Floor plans
Find Your Impresa BuyZone
Need Financing?
Erwin I - NWH-007
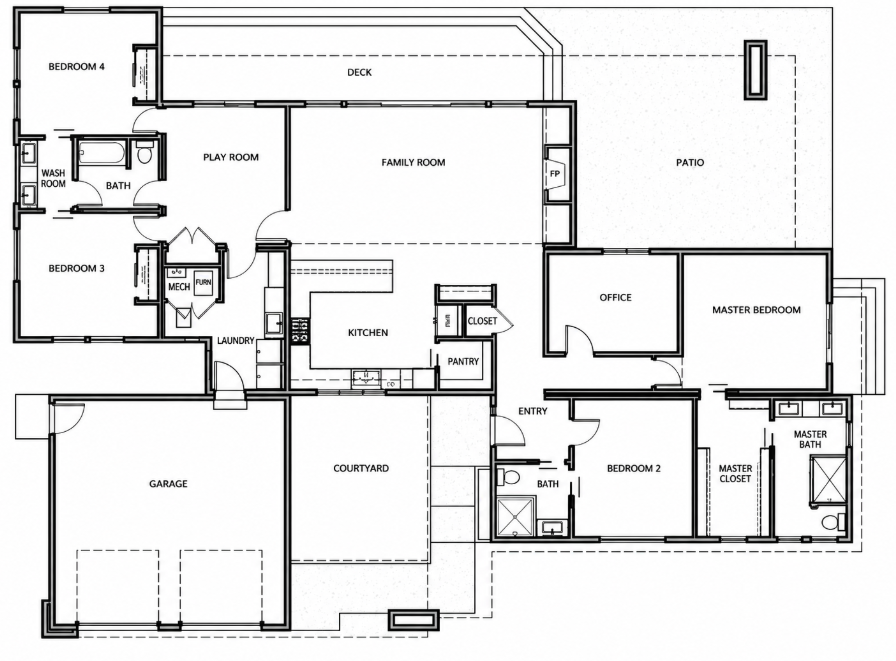
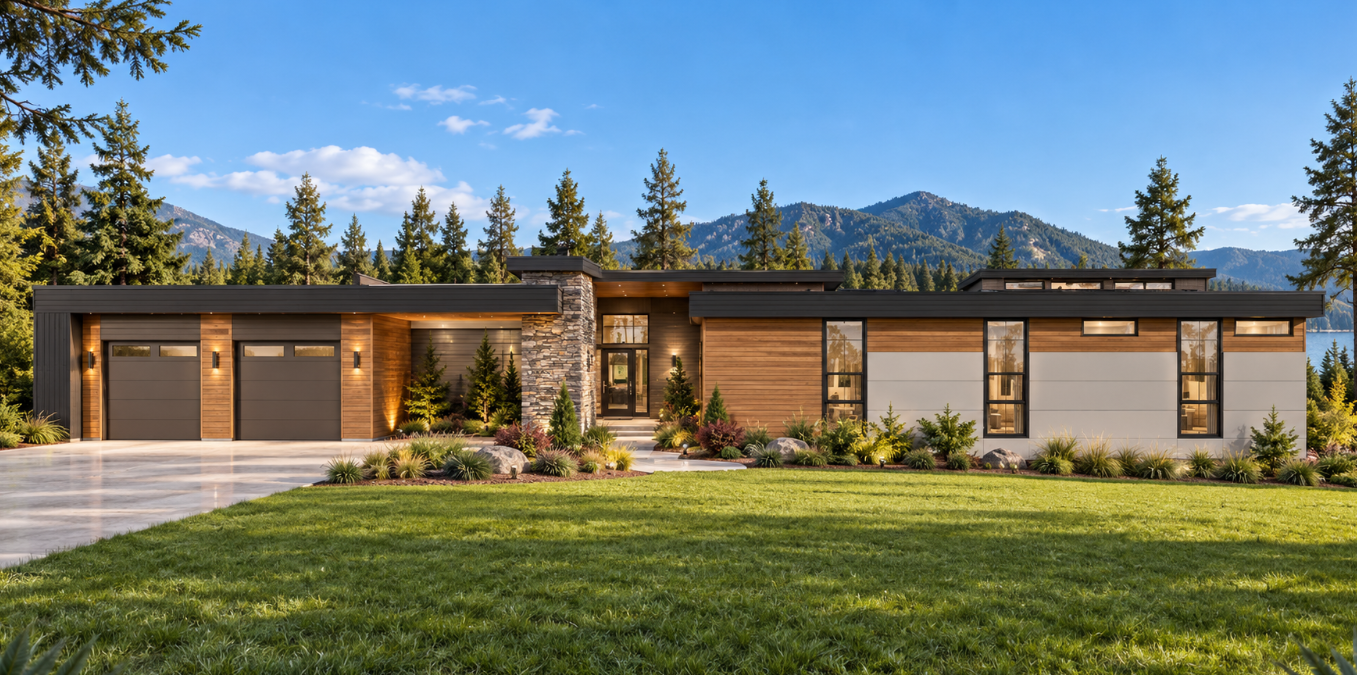
A low-profile contemporary exterior with broad rooflines, warm wood accents, and an attached two-car garage gives this home a clean, grounded presence. Inside, the layout is organized around a central kitchen and family room, creating an easy place for gathering and everyday living. Four bedrooms are distributed throughout the plan, including a private primary suite with its own bath and closet. Two additional full baths serve the secondary bedrooms and guests. A dedicated office and separate play room add flexibility for work, study, or recreation, while the laundry and pantry support daily routines. Outdoor living is thoughtfully integrated through a courtyard, patio, and deck, giving the home multiple places to relax, entertain, and connect with the surroundings.
Specifications
| Styles: | Contemporary |
| Collection: | Northwest |
| Sq. Ft: | 2630 |
| Bedrooms: | 4 |
| Bathrooms: | 3 |
| Levels: | 1 |
| Downloads: | Standard Specs Brochure |