Floor plans
Get Your Budget Now
Find Your Impresa BuyZone
Need Financing?
Edinbrooke - CGC-014
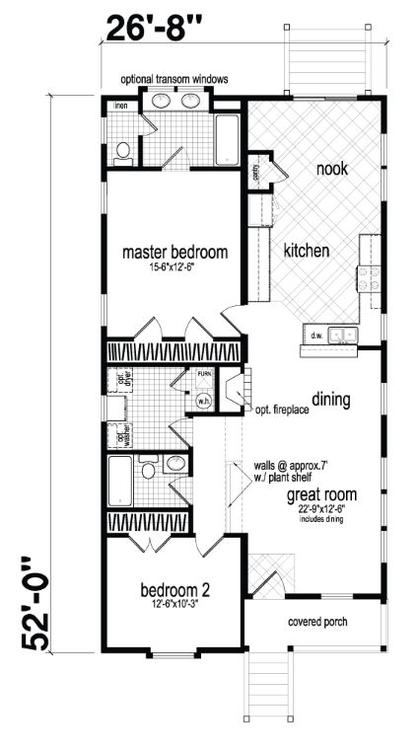
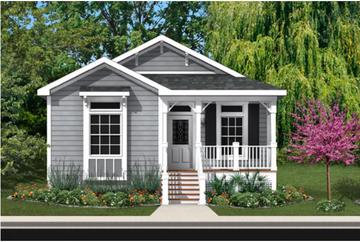
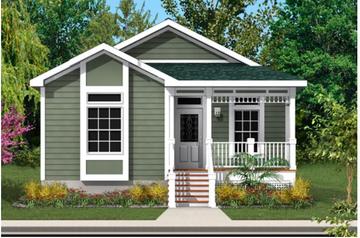
The Edinbrooke home plan is a beautiful and spacious home that offers plenty of comfortable living space. This single-story home features a large and inviting front porch, perfect for relaxing and entertaining. Inside, the open floor plan on the main level provides a perfect space for family gatherings and entertaining guests. The great room flows seamlessly into the kitchen, which includes a end island, ample cabinet space, and modern appliances. The dining area with an optional fireplace is conveniently located adjacent to the kitchen, making mealtime a breeze. The Edinbrooke also includes a spacious master bedroom with a luxurious ensuite bathroom complete with dual vanities and tub/shower combination. The second bathroom is located near the front of the home and shares the second full bathroom. There is also a laundry room. With its spacious and modern design, the Edinbrooke home plan is perfect for families and those who love to entertain.
Specifications
| Styles: | Traditional |
| Collection: | Gulf Coast |
| Sq. Ft: | 1397 |
| Bedrooms: | 2 |
| Bathrooms: | 2.0 |
| Levels: | 1.0 |
| Downloads: | Standard Specs Brochure |
| Budget: | Budget Calculator |