Floor plans
Get Your Budget Now
Find Your Impresa BuyZone
Need Financing?
Edgemont - EGR-012
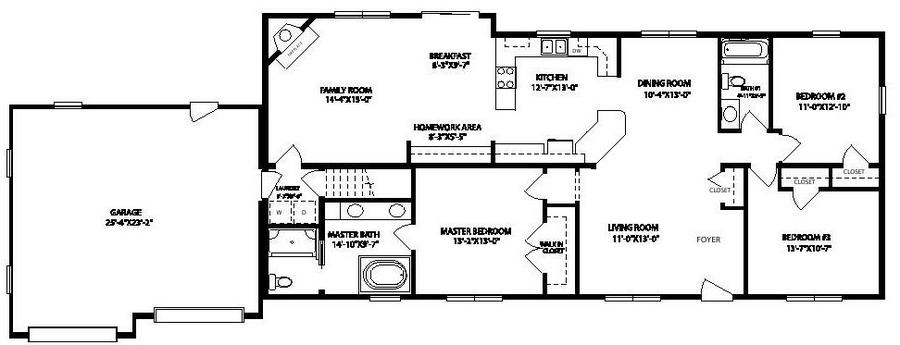
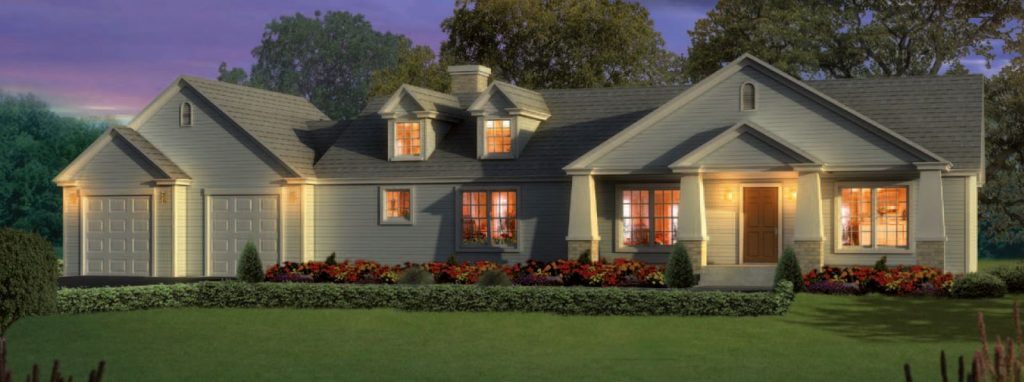
Imagine more than eight feet of counter space for studies or special projects. That’s just one of the edges you get with the Edgemont plan. The front foyer opens on an elegant living room that leads to a formal dining room. The kitchen awaits
around the corner, with an extensive jutting counter delivering extra preparation or serving space. A lovely family room with a fireplace and a breakfast nook are available for more informal
gatherings. The glorious master bedroom promises a secluded respite, complete with a walk-in closet and private bath with Jack and Jill features. Another full bath is close at hand for the two additional prime bedrooms. The Edgemont also offers a two-car garage, laundry room and extra closet space.
Specifications
| Styles: | Traditional |
| Collection: | Generation - Ranch |
| Sq. Ft: | 1808 |
| Bedrooms: | 3 |
| Bathrooms: | 2.0 |
| Levels: | 1.0 |
| Downloads: | Standard Specs Brochure Blueprint |
| Budget: | Budget Calculator |
Optional Features
Green CertificationEnergy StarGarage Included