Floor plans
Get Your Budget Now
Find Your Impresa BuyZone
Need Financing?
Echo Hills - EEL-007
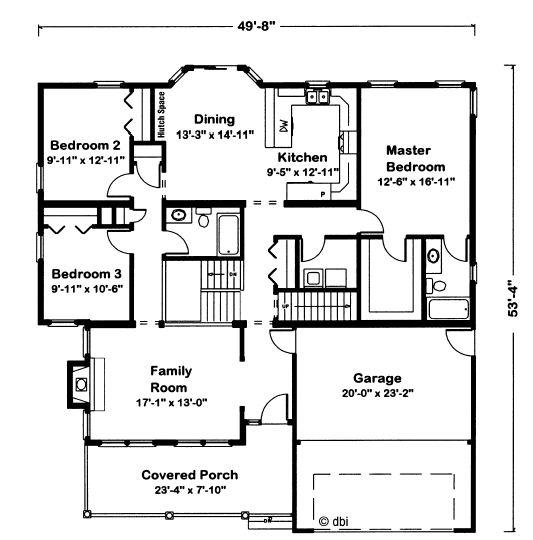
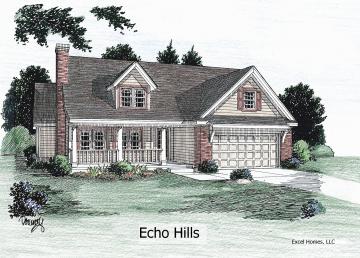
An oversized dormer and a pleasing porch make this an inviting home. A charming fireplace and two sets of double windows create a warm, sunny family room. Additional cabinets in the dining area make setting the table a breeze. The snack bar provides extra seating or a great spot for a buffet. Adults will appreciate the quiet, secluded master suite with its large walk-in closet and nearby laundry closet.
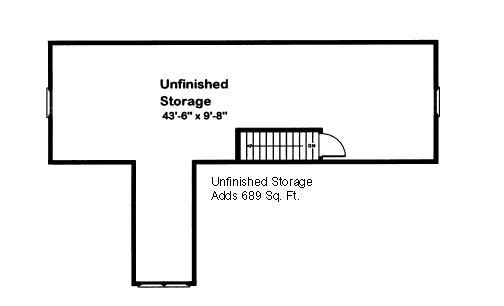
Note: Cape Models come with an unfinished 2nd floor that can be completed on site. Listed square footage, bedrooms and baths include 2nd story living.
Specifications
| Styles: | Traditional |
| Collection: | Easy Living |
| Sq. Ft: | 1640 |
| Bedrooms: | 3 |
| Bathrooms: | 2.0 |
| Levels: | 1.5 |
| Downloads: | Standard Specs Brochure Blueprint |
| Budget: | Budget Calculator |
Optional Features
Green CertificationEnergy StarGarage Included