Floor plans
Get Your Budget Now
Find Your Impresa BuyZone
Need Financing?
Dillworth - EGR-011
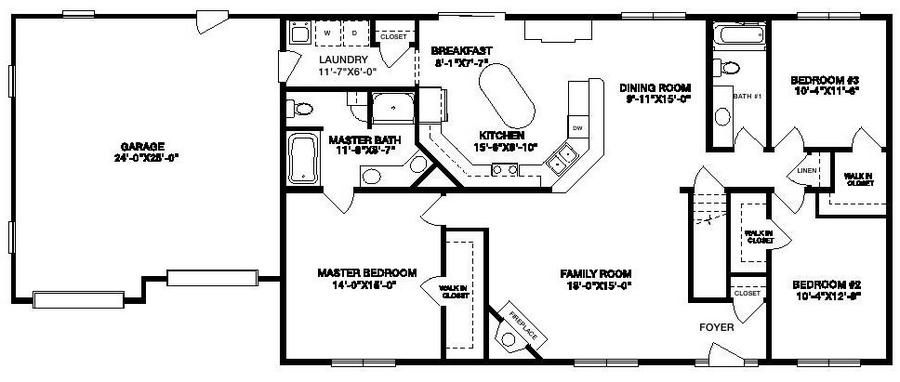
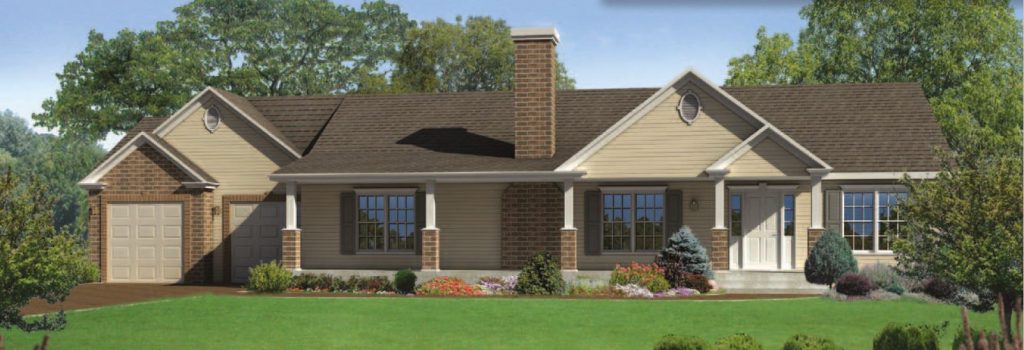
Add spice to your life with the Dillworth plan. You’ll be thrilled by its distinguishing features and amenities. The foyer opens to an extraordinary family room with a cozy corner fireplace. Each of the three bedrooms provides admirable walk-in closets. The spacious master bath offers advantageous Jack and Jill features, while another full bath is conveniently located near the other bedrooms. And the Dillworth fulfills all of your entertainment dreams with a gorgeous family room, formal dining room and top-notch kitchen, complete with a center island and breakfast nook. The plan also features a twocar garage, laundry room, front foyer and bountiful closet space.
Specifications
| Styles: | Traditional |
| Collection: | Generation - Ranch |
| Sq. Ft: | 1733 |
| Bedrooms: | 3 |
| Bathrooms: | 2.0 |
| Levels: | 1.0 |
| Downloads: | Standard Specs Brochure Blueprint |
| Budget: | Budget Calculator |
Optional Features
Green CertificationEnergy StarGarage Included