Floor plans
Get Your Budget Now
Find Your Impresa BuyZone
Need Financing?
Denali - ASC-005
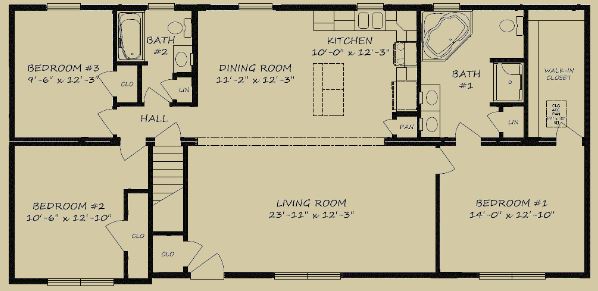
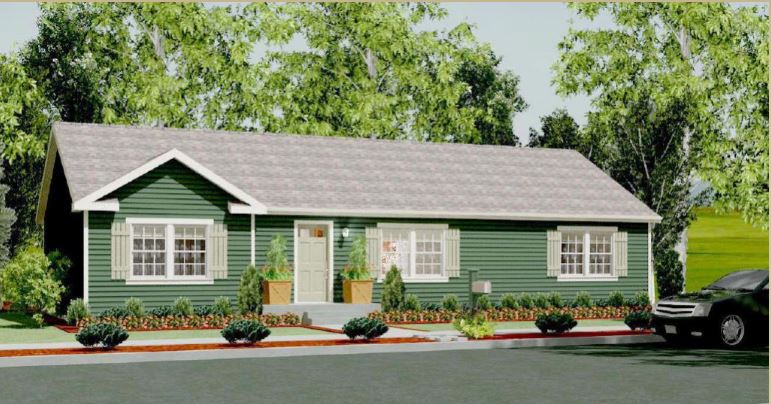
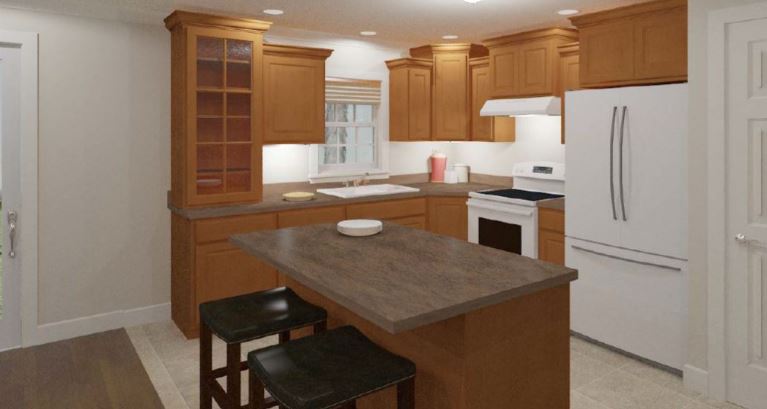
This Ranch plan is a favored one as it has the master bedroom on the opposite side of the home from the additional 2 bedrooms. Master bath has a garden tub and a double vanity. The kitchen, dining and living room and all open to one another for easy living. Kitchen has an island that two people can sit at.
Specifications
| Styles: | Traditional |
| Collection: | Summit |
| Sq. Ft: | 1483 |
| Bedrooms: | 3 |
| Bathrooms: | 2.0 |
| Levels: | 1 |
| Downloads: | Standard Specs Brochure |
| Budget: | Budget Calculator |
Optional Features
Green CertificationEnergy Star