Floor plans
Get Your Budget Now
Find Your Impresa BuyZone
Need Financing?
Deerwood - EGR-010
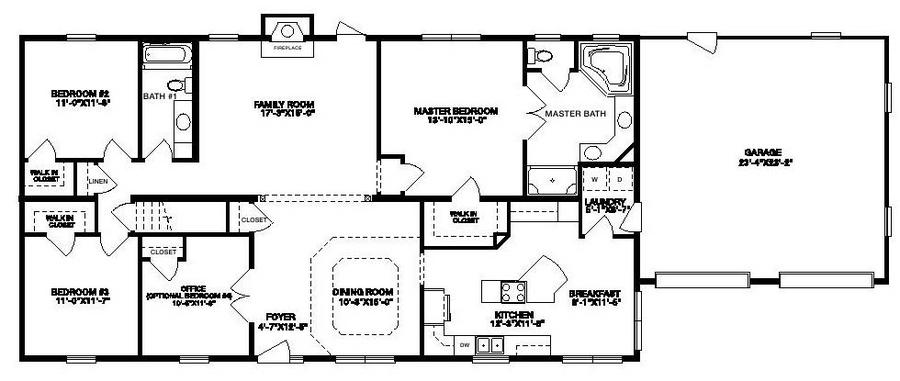
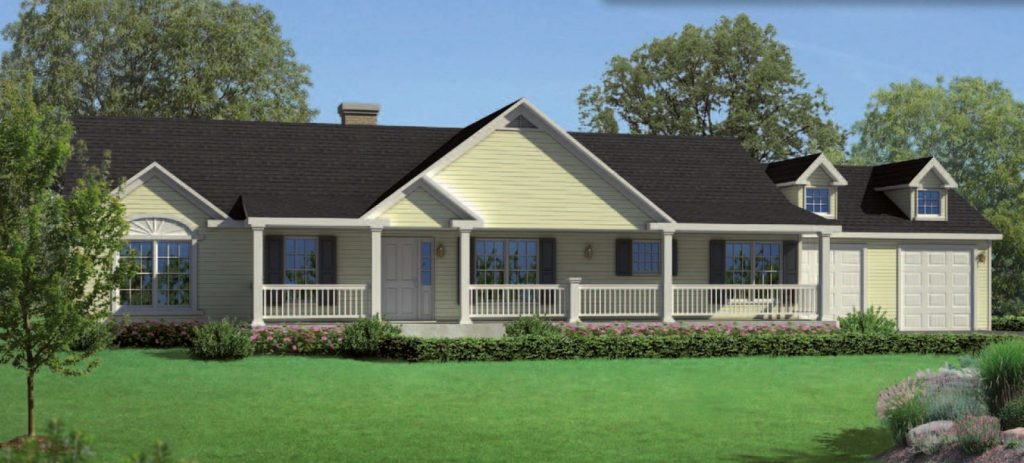
The Deerwood plan is without peer when you’re looking for wide open spaces that invite you to explore your concepts for decor. The front foyer opens to a wonderful formal dining room, with a
select kitchen just around the corner. It offers an expansive center kitchen island and appealing breakfast nook. All three bedrooms feature walk-in closets. The private master bath provides a
winning combination of dual sinks with extra counter space, a whirlpool tub and a separate shower. The Deerwood also features a roomy office that could easily be converted into a fourth bedroom, since it has a considerable closet. The plan also offers a family room with a fireplace, a two-car garage, another full bath, a laundry and additional closets.
Specifications
| Styles: | Traditional |
| Collection: | Generation - Ranch |
| Sq. Ft: | 1890 |
| Bedrooms: | 3 |
| Bathrooms: | 2.0 |
| Levels: | 1.0 |
| Downloads: | Standard Specs Brochure Blueprint |
| Budget: | Budget Calculator |
Optional Features
Green CertificationEnergy StarGarage Included