Floor plans
Get Your Budget Now
Find Your Impresa BuyZone
Need Financing?
Deerview - NSP-032
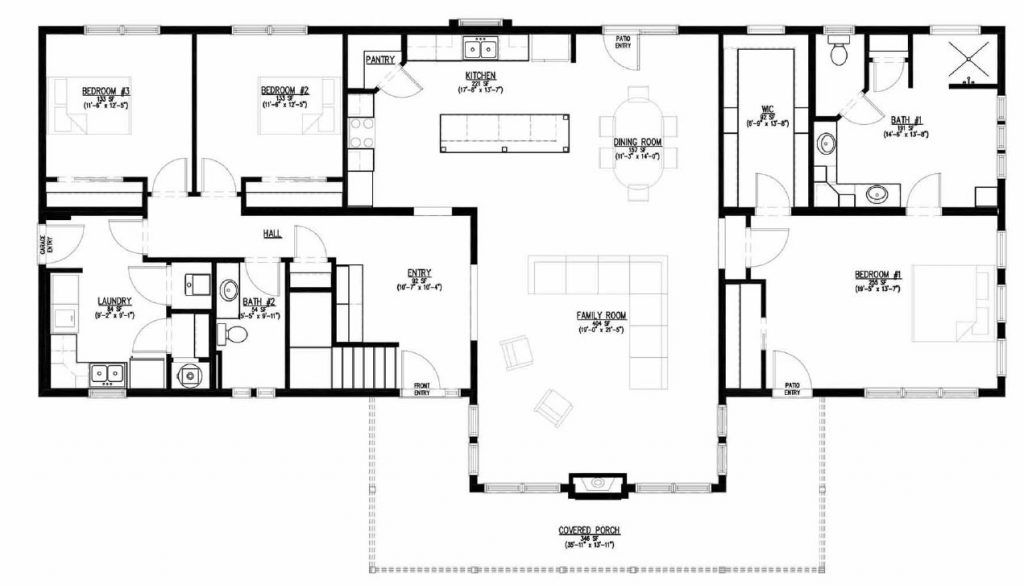
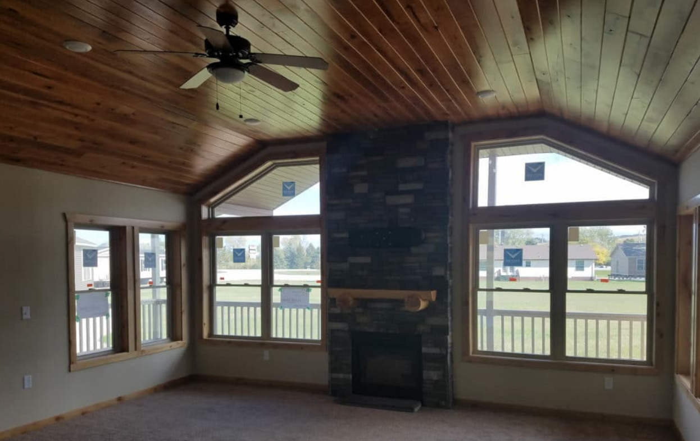
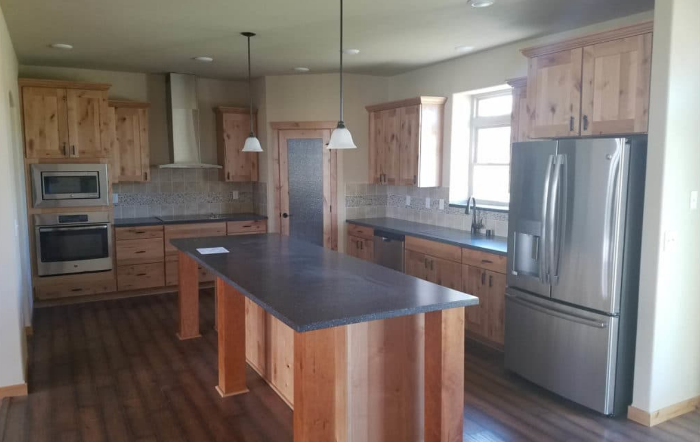
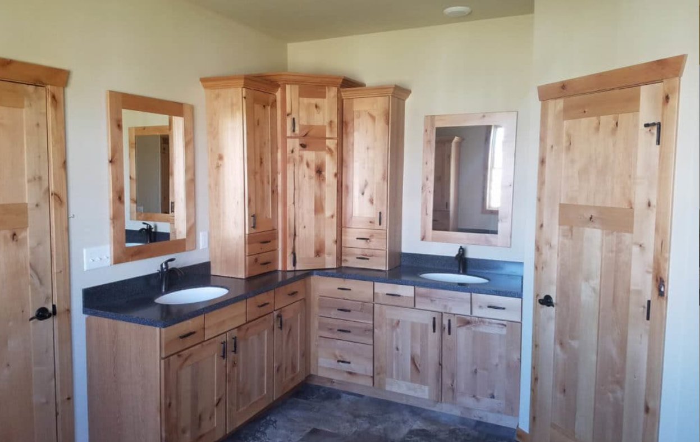
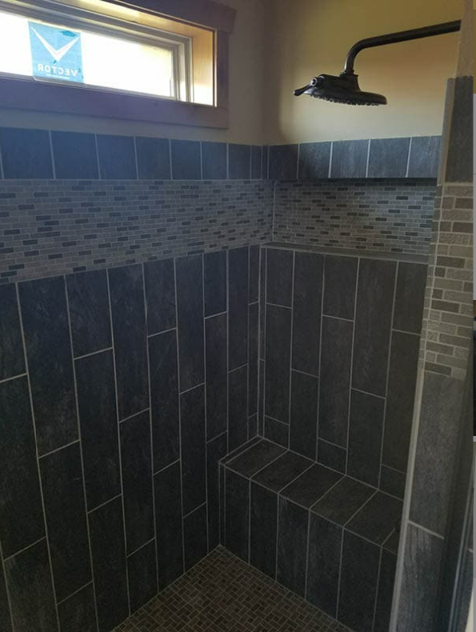
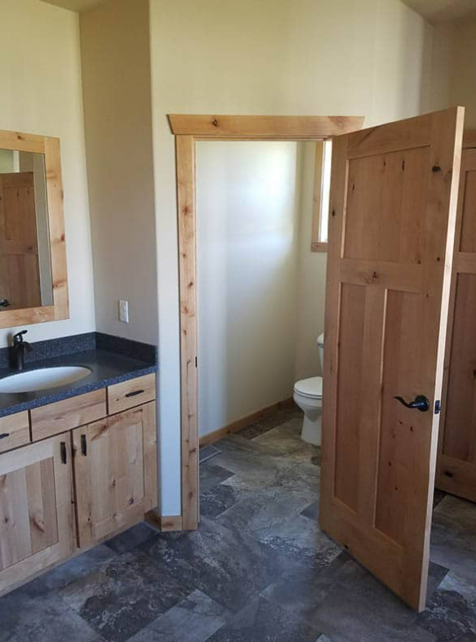
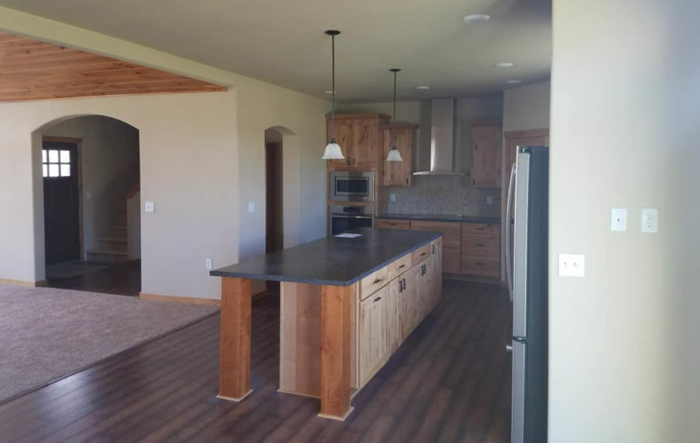
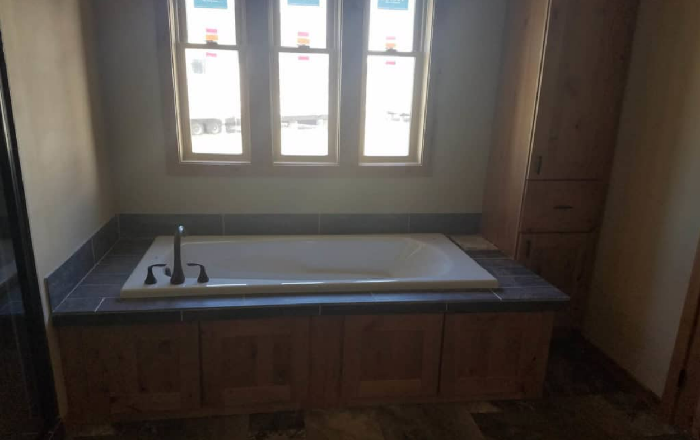
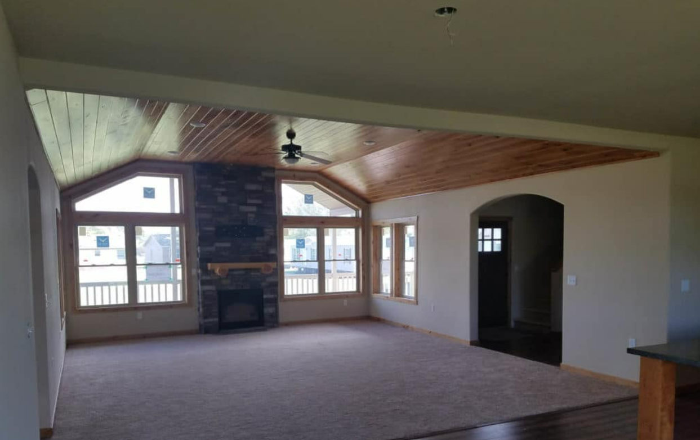
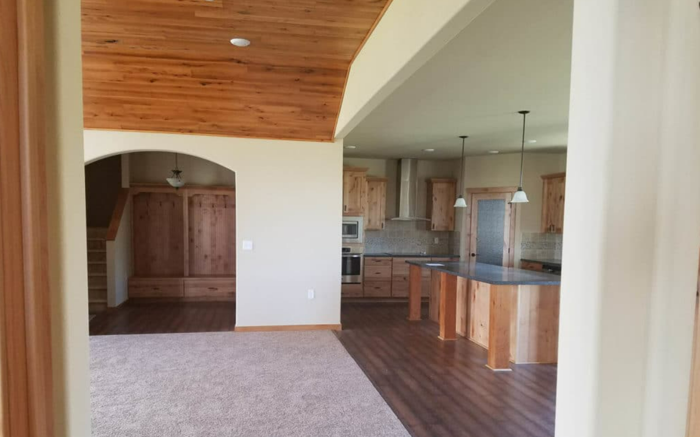
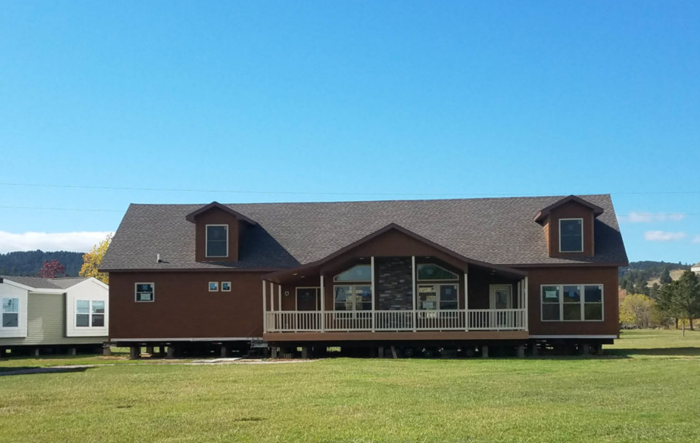
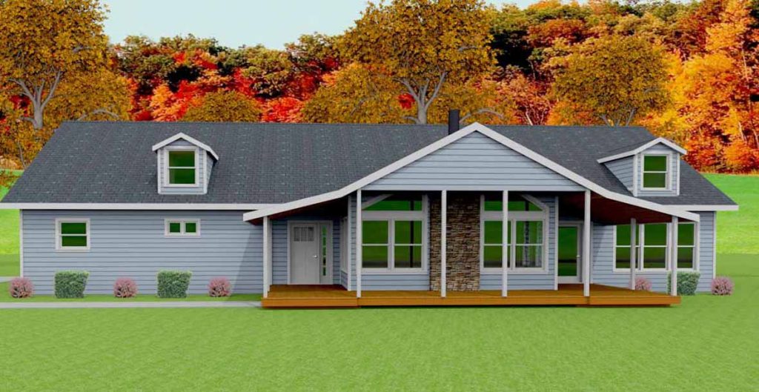
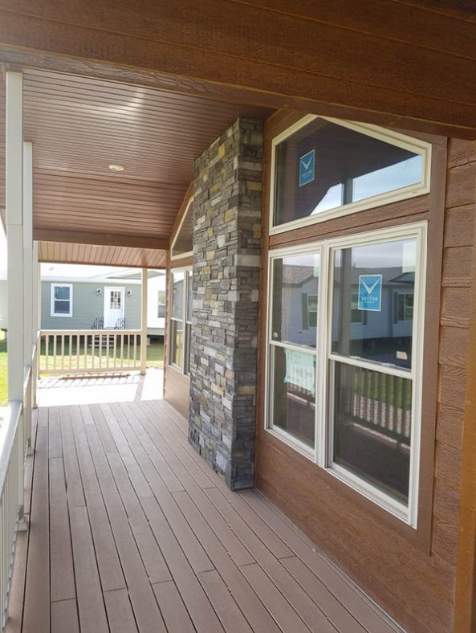
The Deerview model stands out due to the large front windows, giving the main living space a very spacious feel and the ability to get a glimpse of the front lawn. This is a one-story home with an open floor plan. The master bath, walk-in closet, and ensuite are located on one end for privacy and the remaining bedrooms on the other. Adding more space and character to this home is a porch that bumps out in front, beautiful and inviting. Depending on your fixtures and finishes, this home can be a lovely rustic cabin or a present-day, classy home.
Specifications
| Styles: | Traditional |
| Collection: | Platinum |
| Sq. Ft: | 2354 |
| Bedrooms: | 3.0 |
| Bathrooms: | 2.0 |
| Levels: | 1.5 |
| Downloads: | Standard Specs Brochure |
| Budget: | Budget Calculator |
Optional Features
Green CertificationEnergy Star