Floor plans
Get Your Budget Now
Find Your Impresa BuyZone
Need Financing?
Cypress - ICH-098
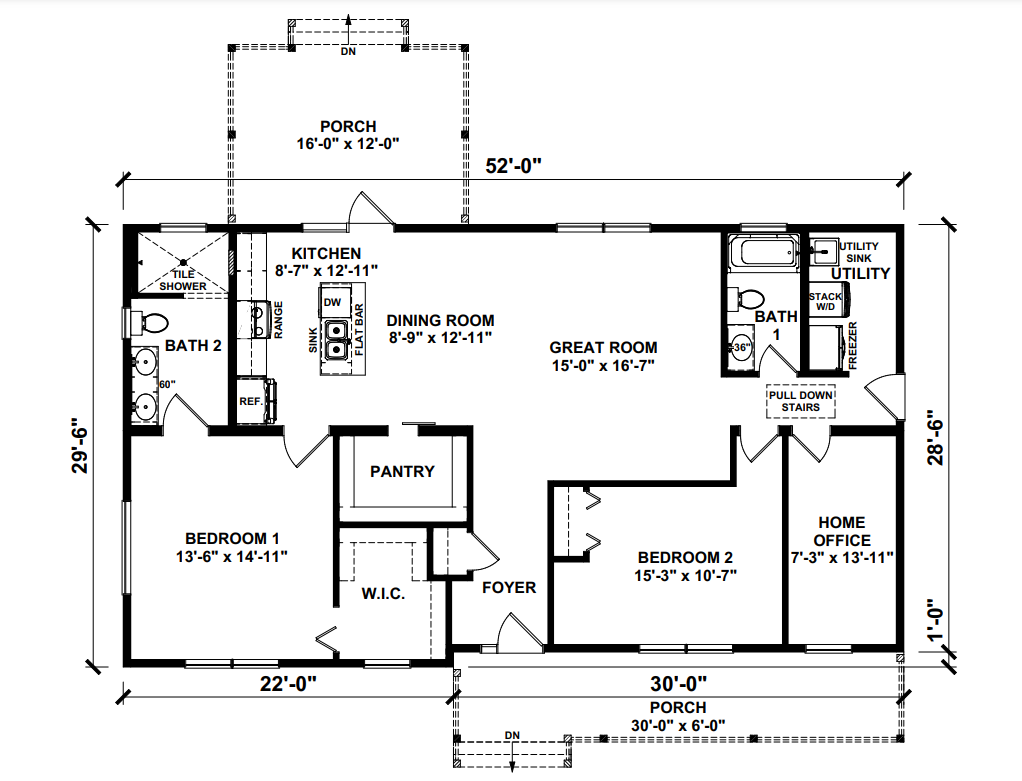
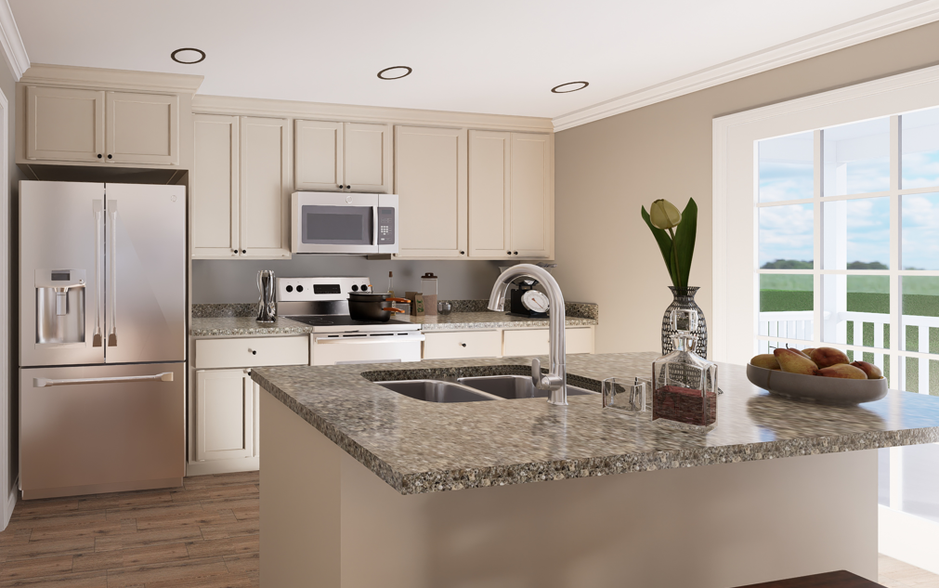
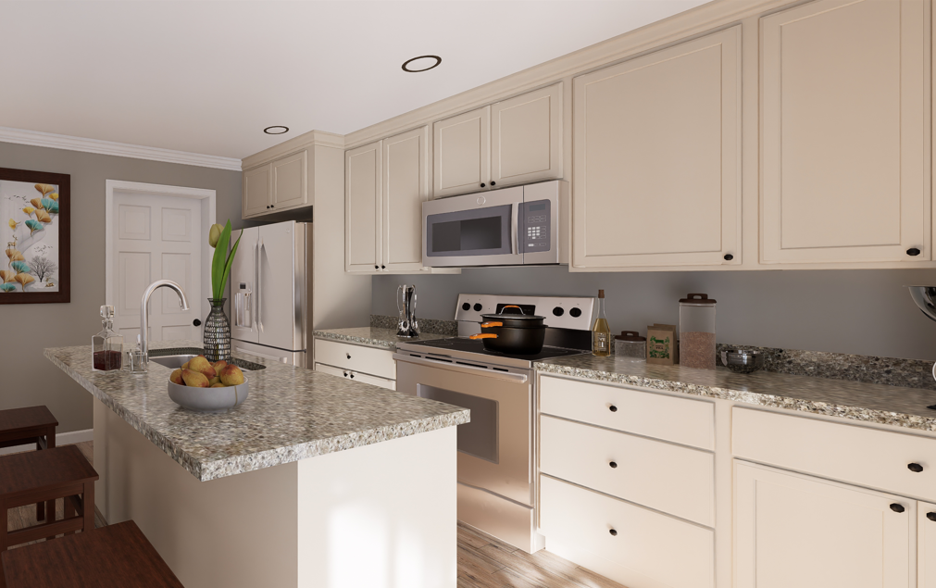
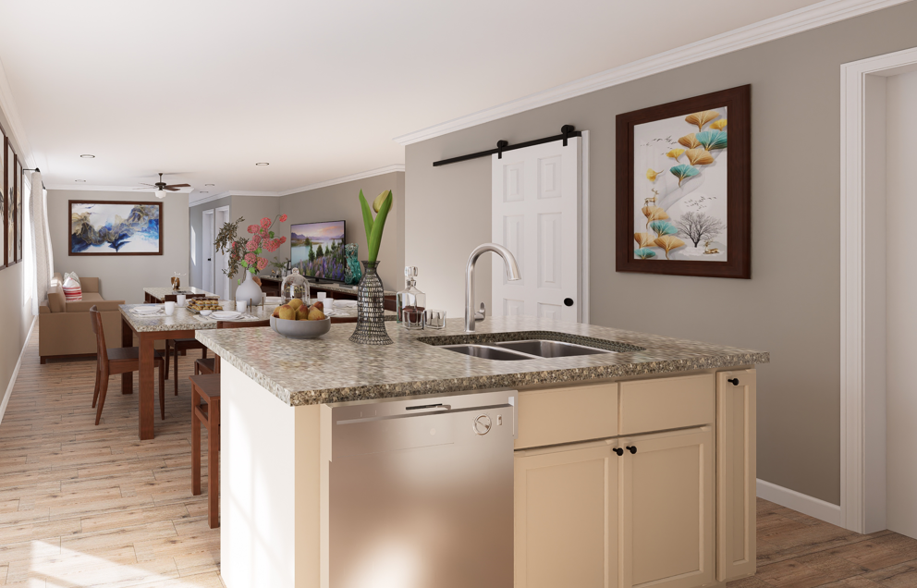
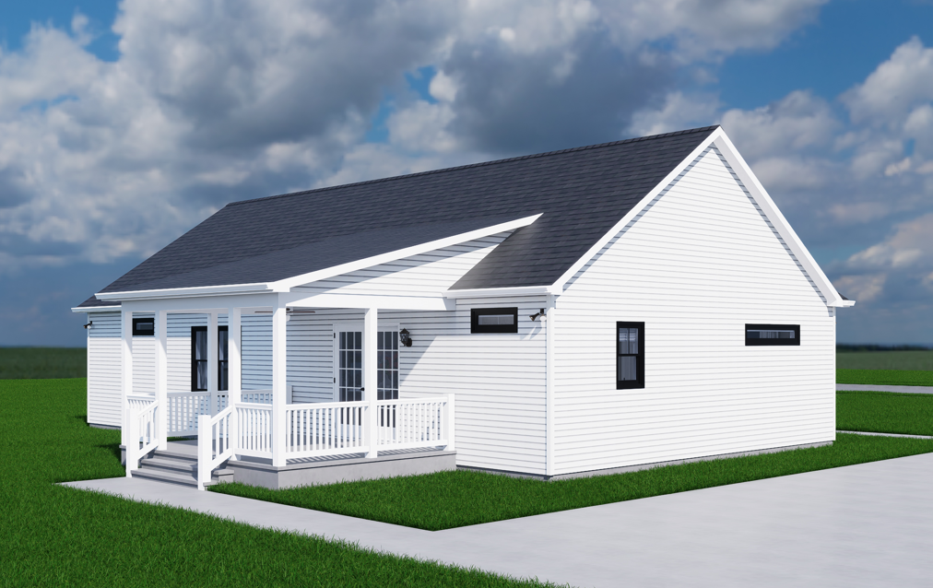
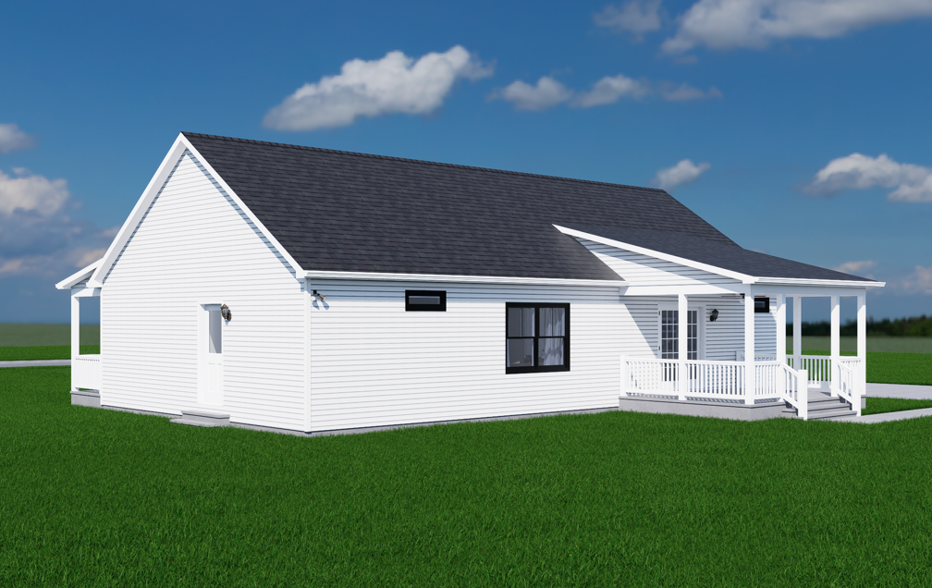
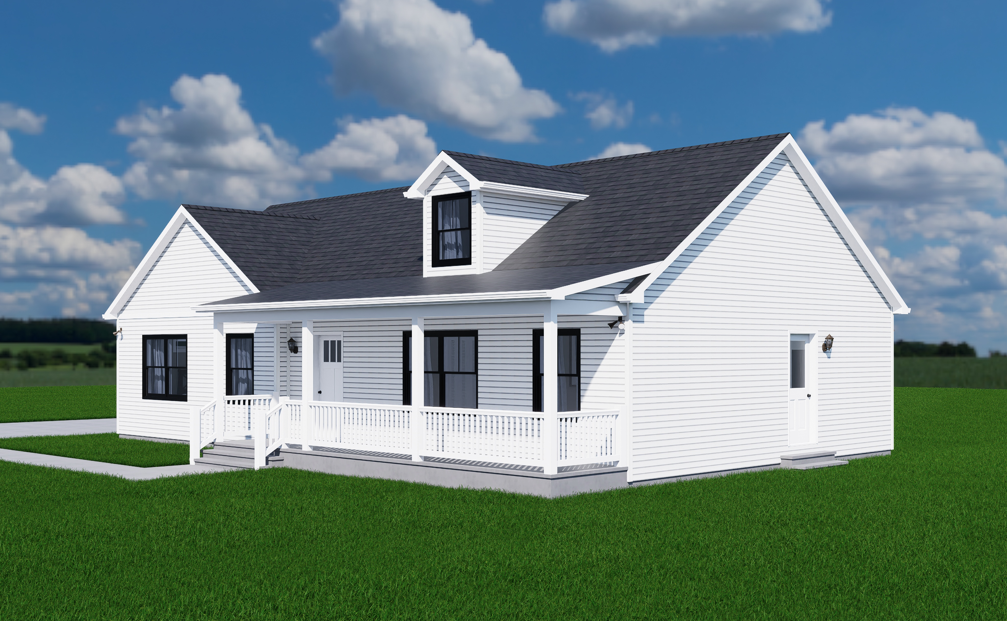
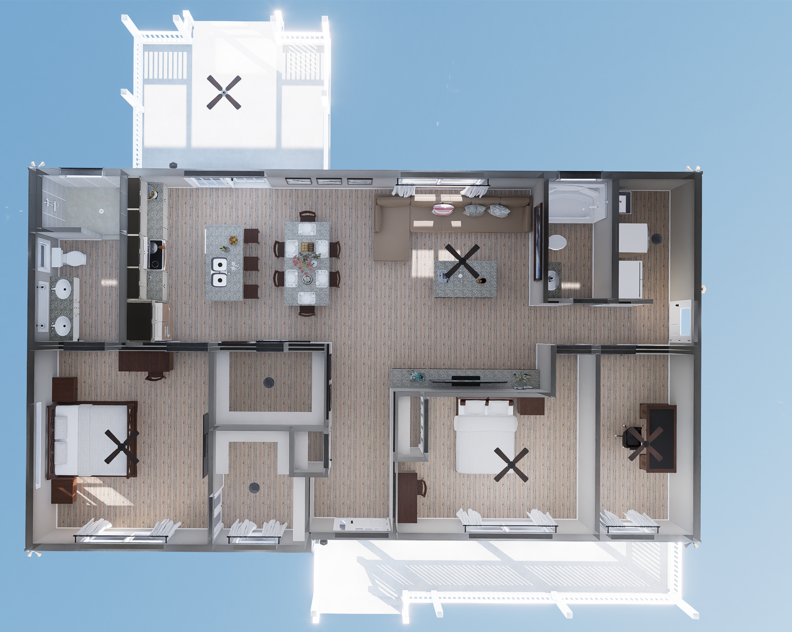
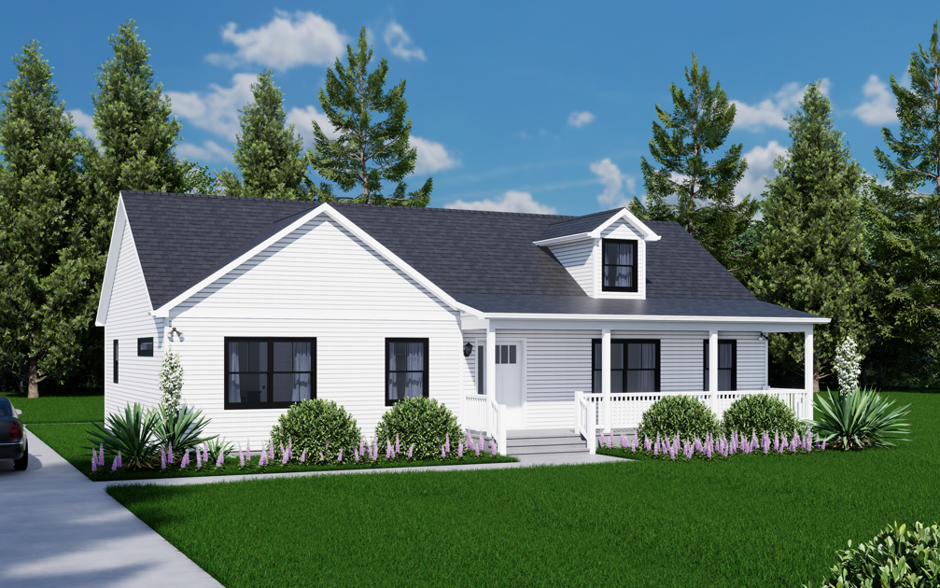
The Cypress is a single-story, 2-bedroom, 2-bathroom home that epitomizes efficient use of space and modern living. Its design features an open floor plan that enhances connectivity between different living areas, making it ideal for both family living and entertaining.
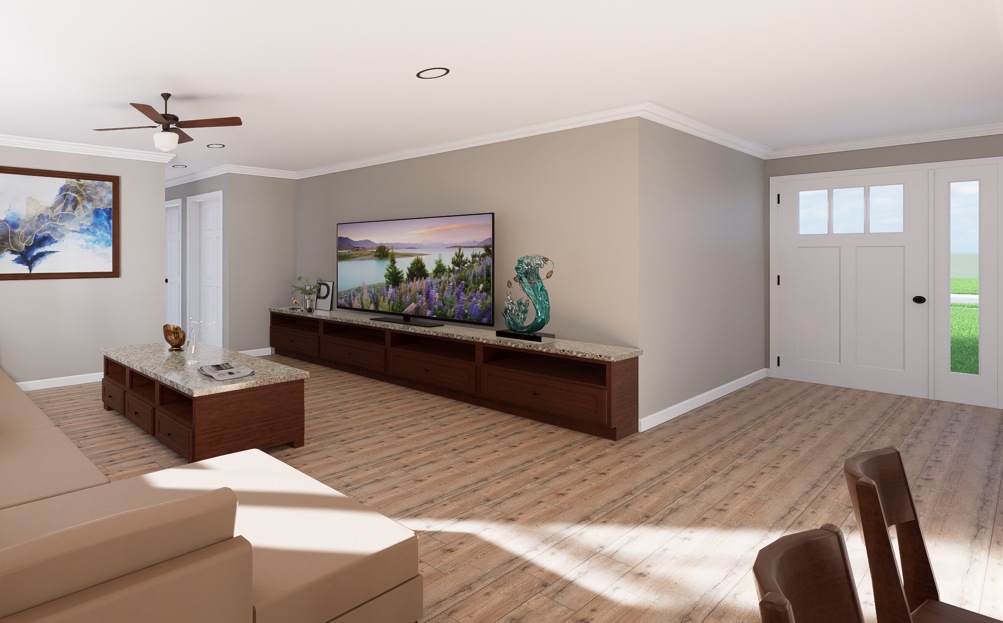
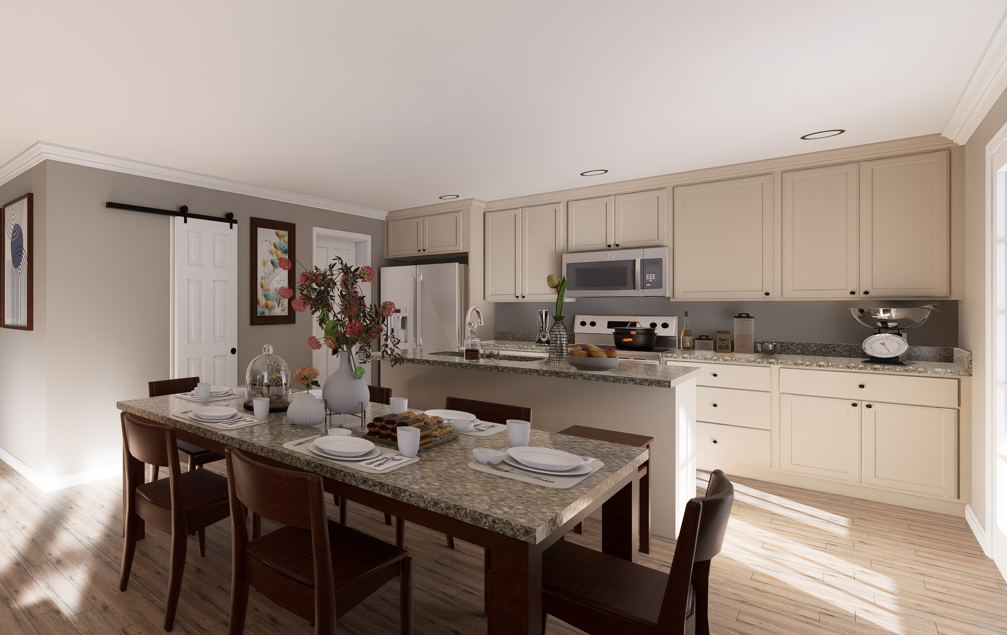
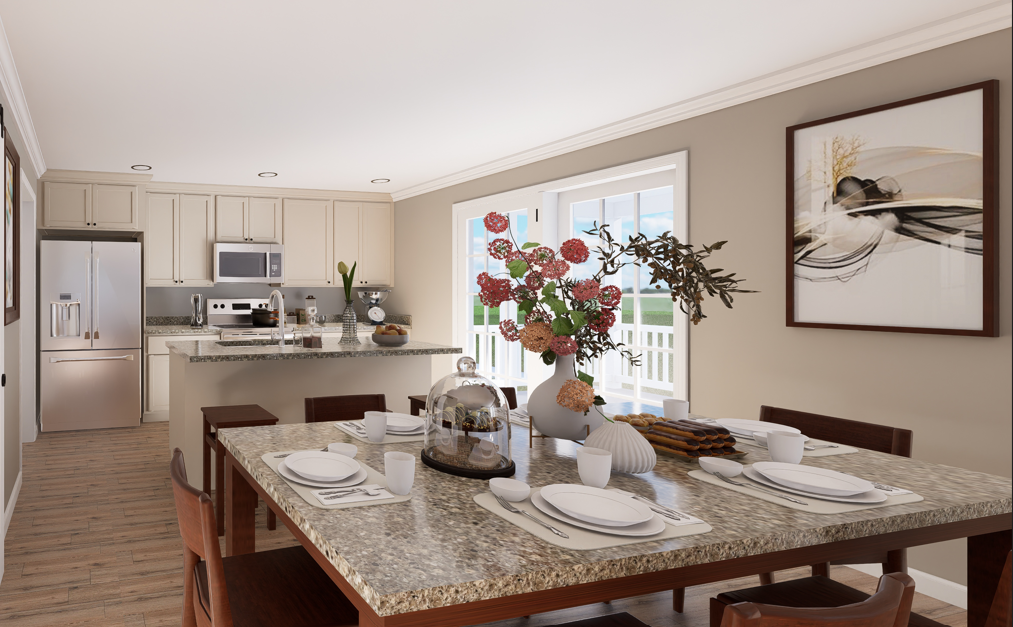
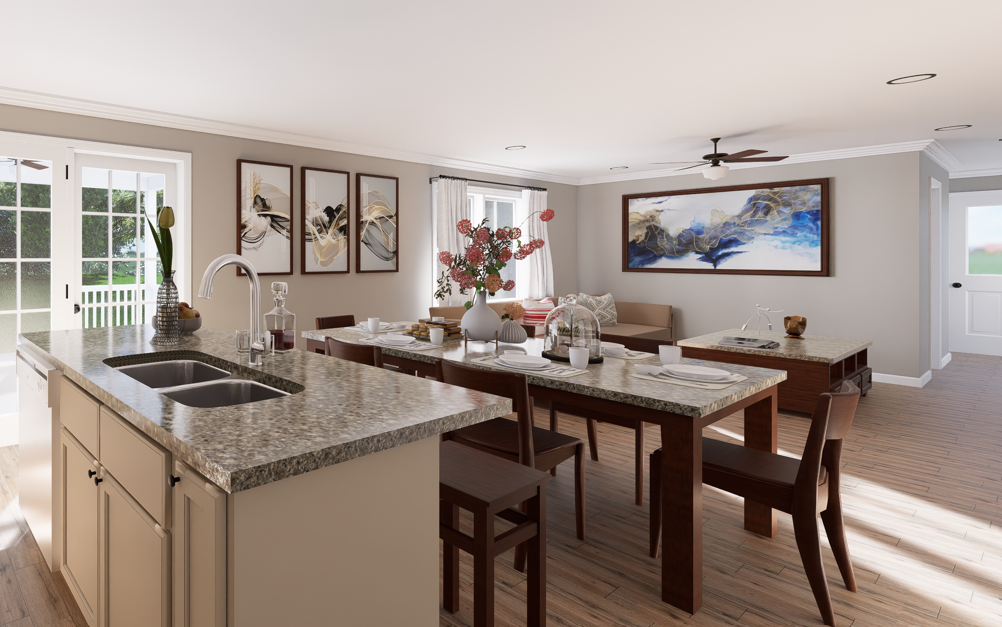
The entryway opens into a spacious living room, characterized by its open and airy feel. The living area seamlessly connects to the kitchen and dining spaces, fostering a fluid flow throughout the home. Large windows invite natural light, creating a bright and welcoming environment.
This home includes a dedicated laundry room / mudroom, and a home office or flex space that can be customized to suit your needs. These additional spaces enhance the functionality of the home, providing convenient areas for everyday tasks and activities.
Upgrades Included: Home Office, 15-Lite single active patio door, Anderson 400 series windows painted black.
Onsite by Others: Kitchen cabinets, countertops, and fixtures on-site by others, Appliances on-site by others, Bathroom vanities and tops on-site by others, Tiled shower on-site by others.
Specifications
| Styles: | Traditional |
| Collection: | Impresa Custom |
| Sq. Ft: | 1504 |
| Bedrooms: | 2 |
| Bathrooms: | 2 |
| Levels: | 1 |
| Downloads: | Standard Specs Brochure Blueprint |
| Budget: | Budget Calculator |