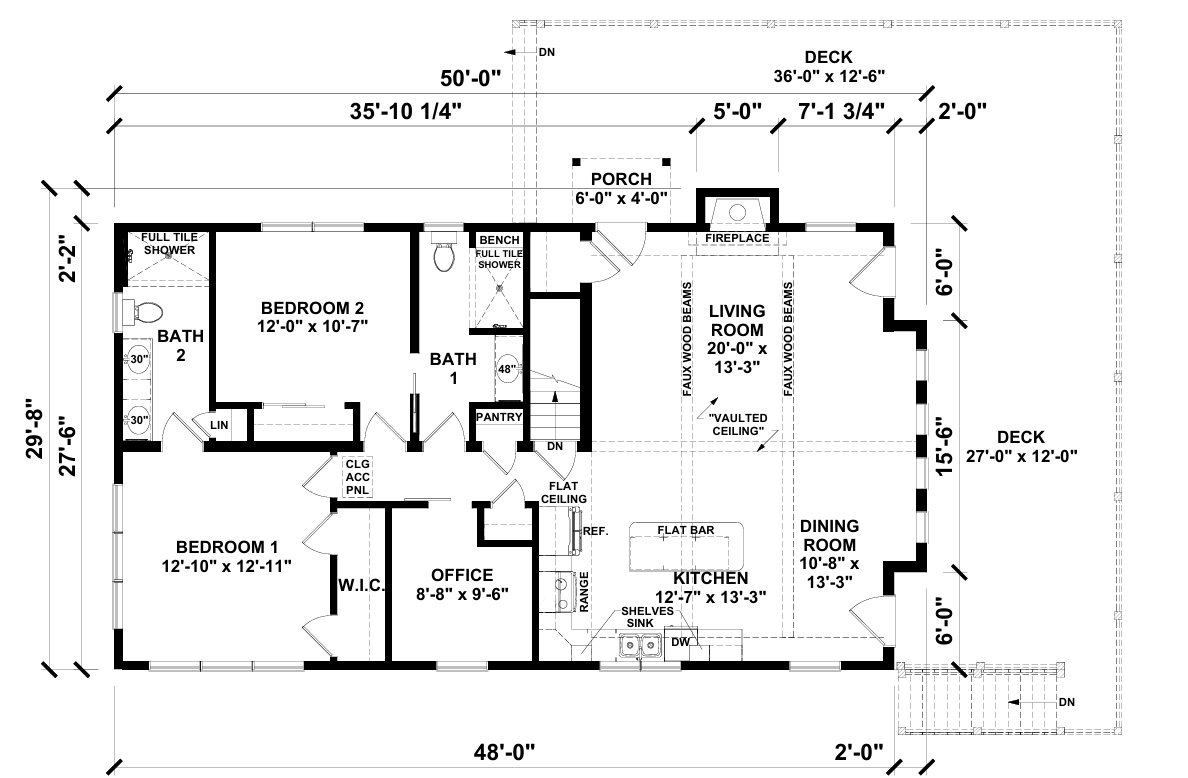
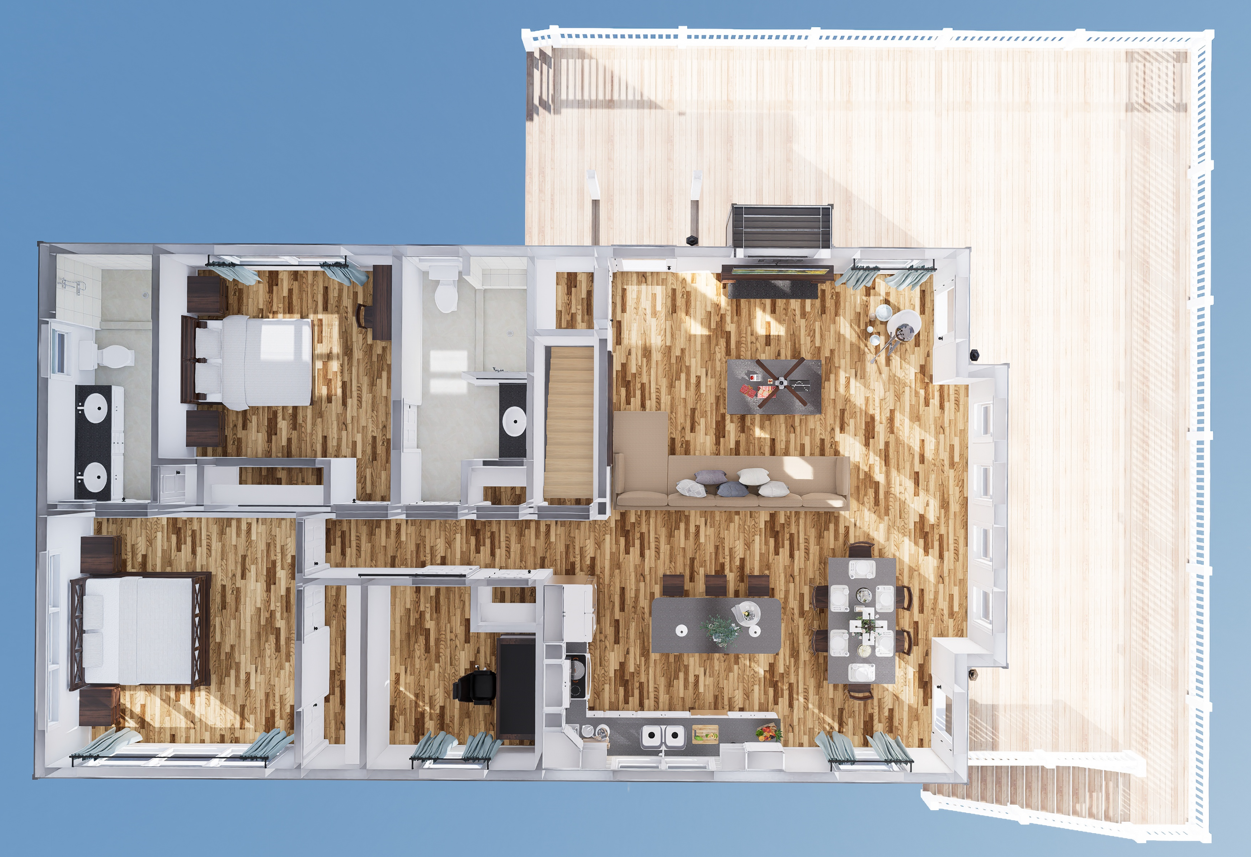
Floor plans
Get Your Budget Now
Find Your Impresa BuyZone
Need Financing?
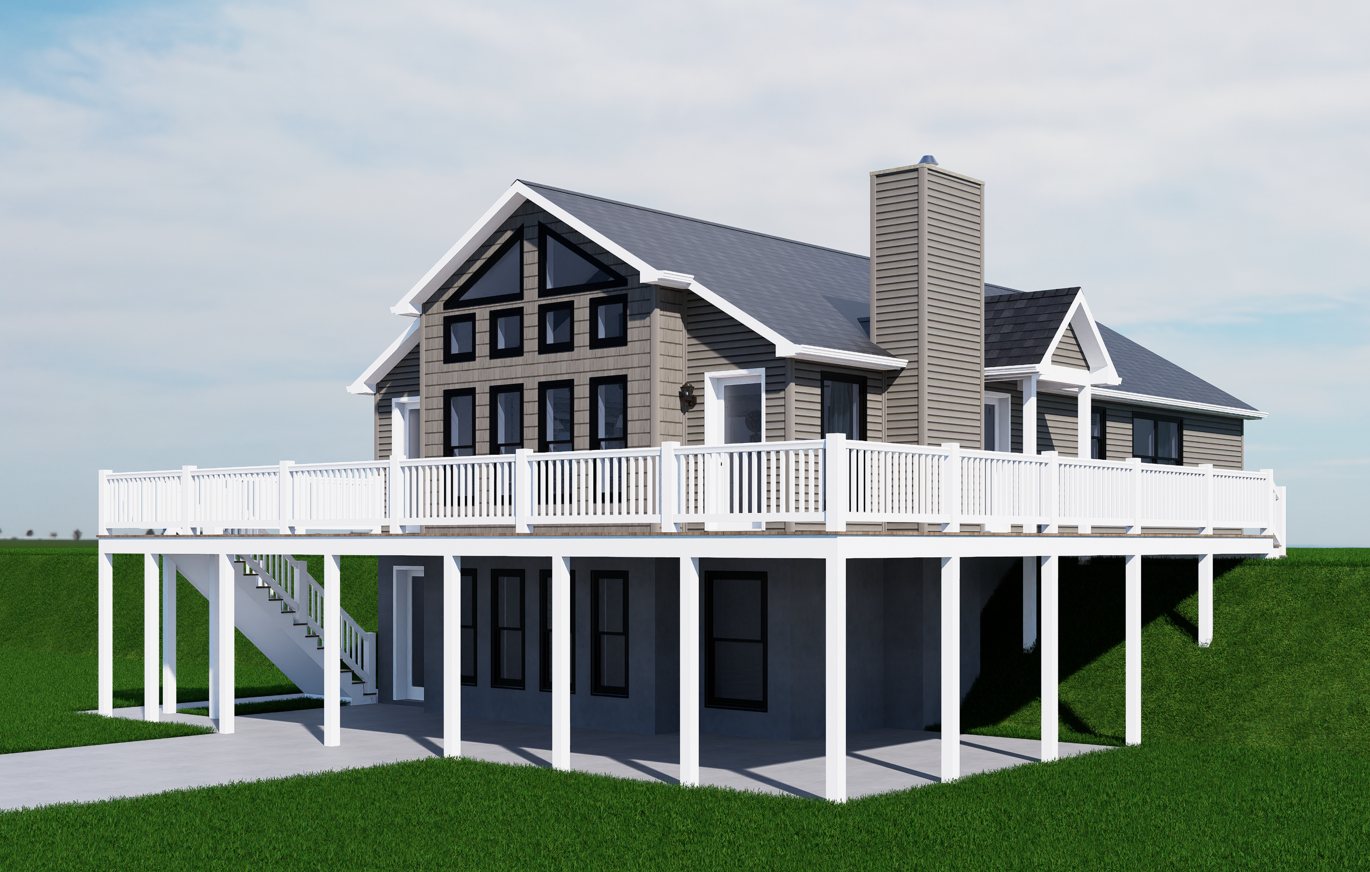
Crystal Springs - ICH-085
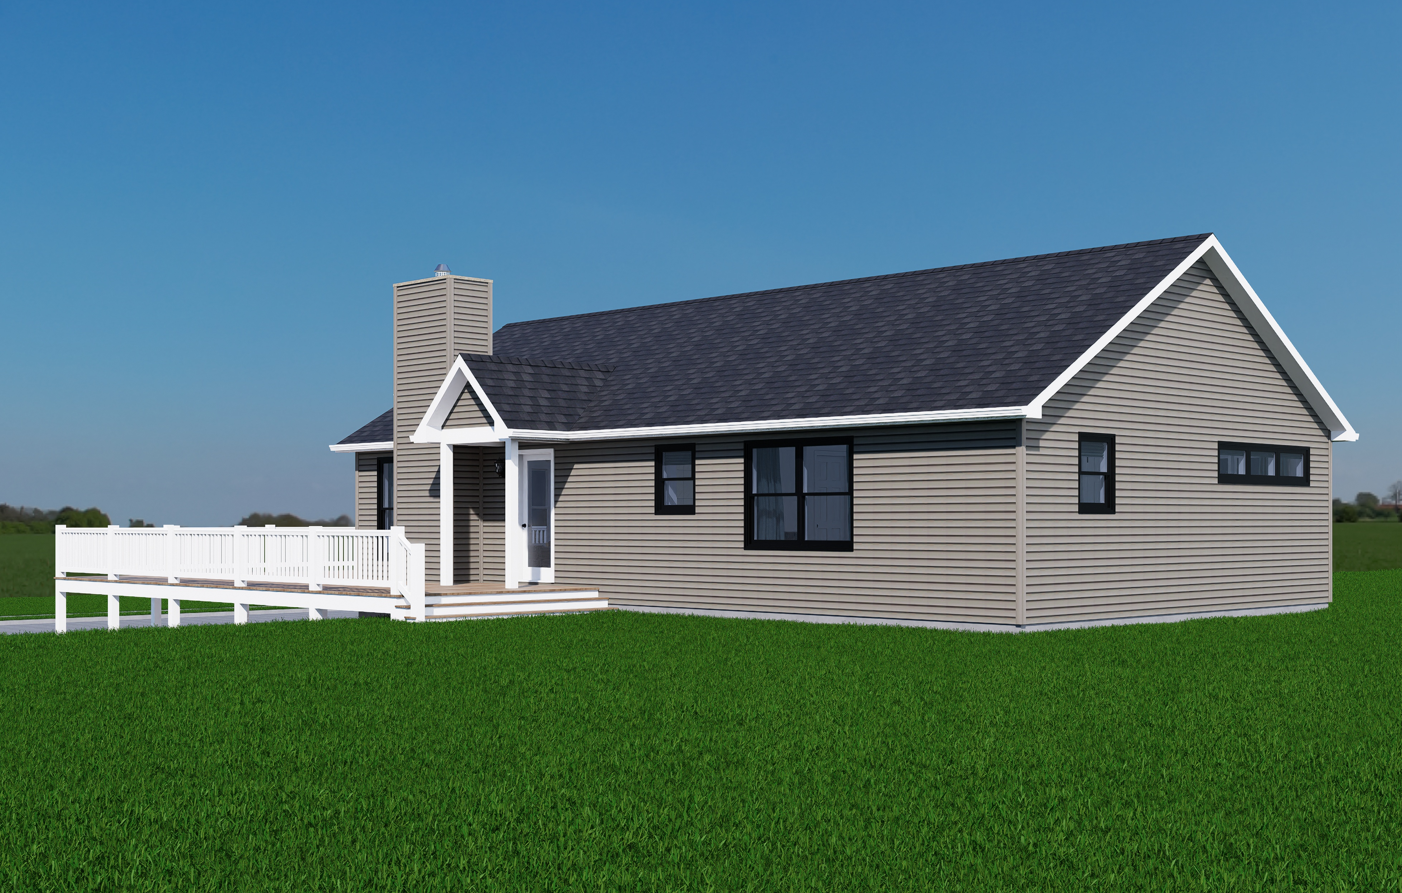
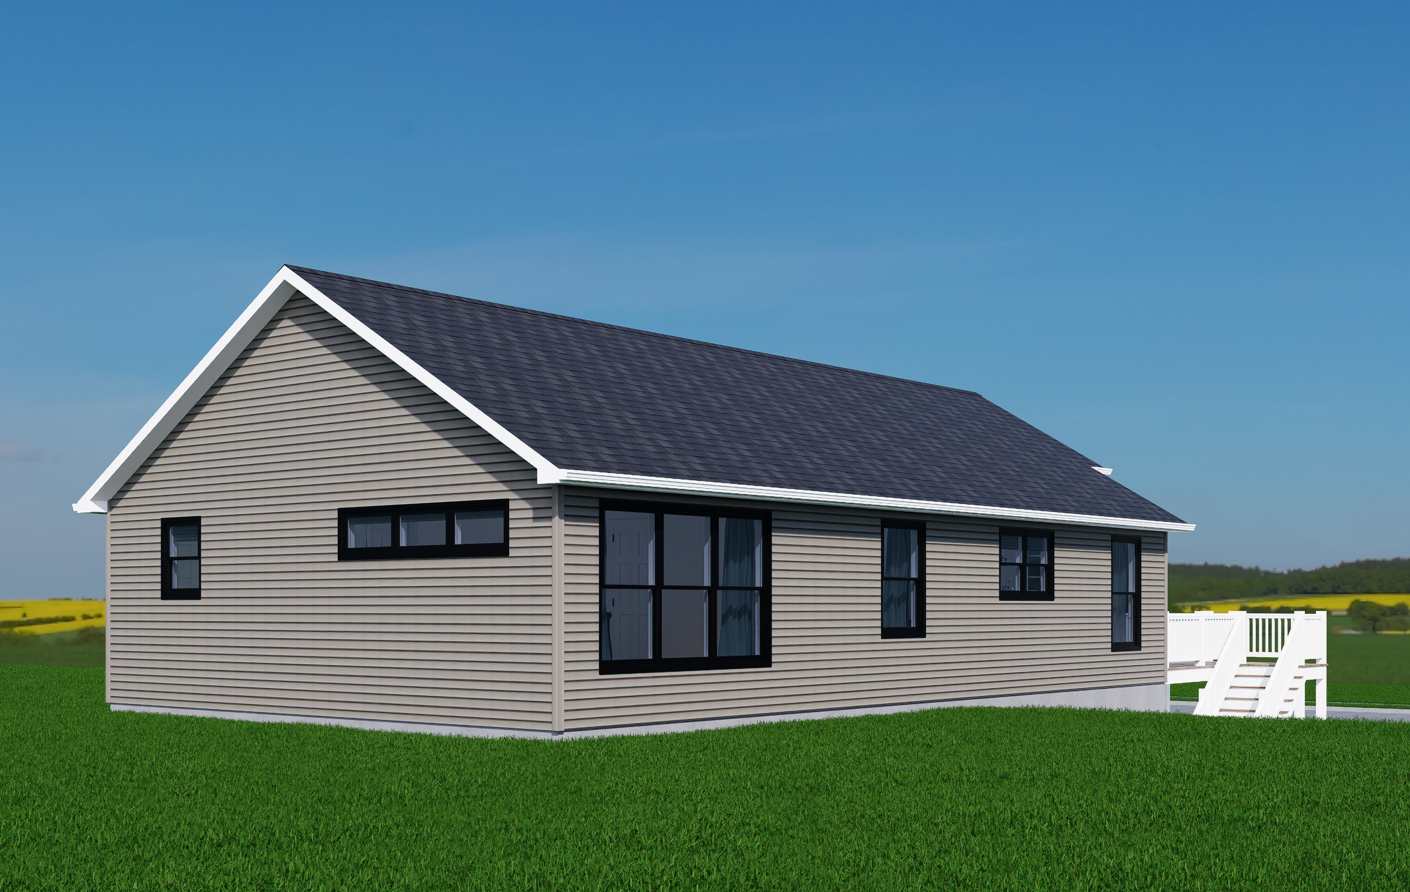
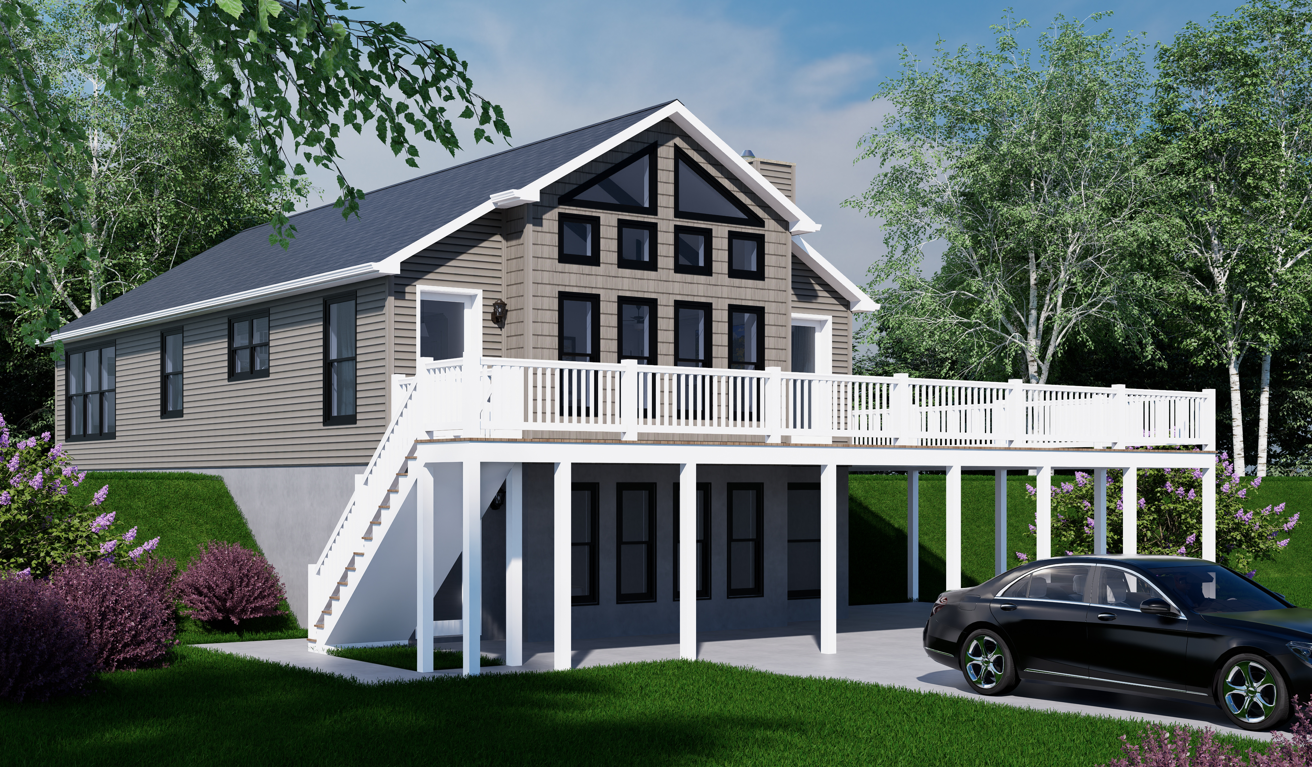
The Crystal Springs home is not only aesthetically pleasing but also emphasizes energy efficiency and sustainability, incorporating environmentally friendly materials and technologies. Its thoughtful design and practical layout make it a desirable choice for those seeking a modern, comfortable living space tailored to contemporary lifestyles.
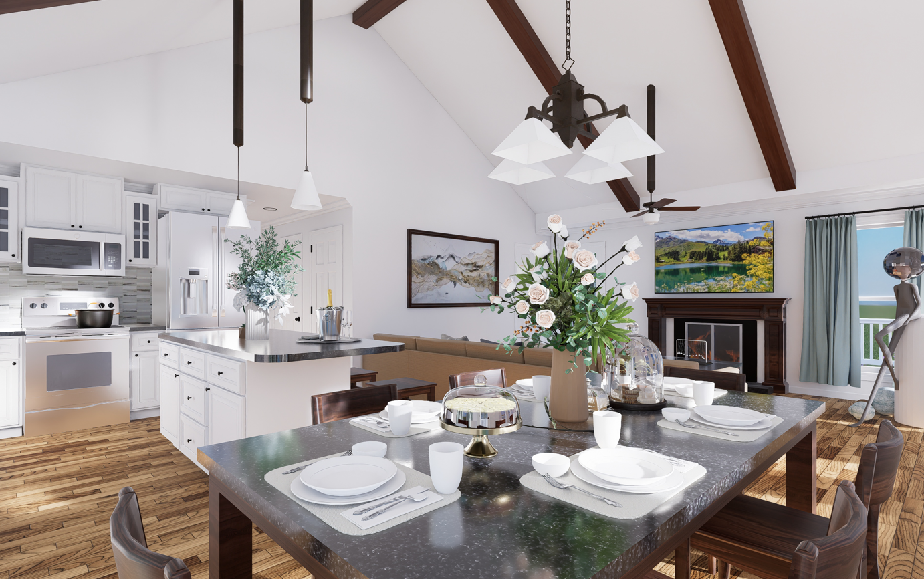
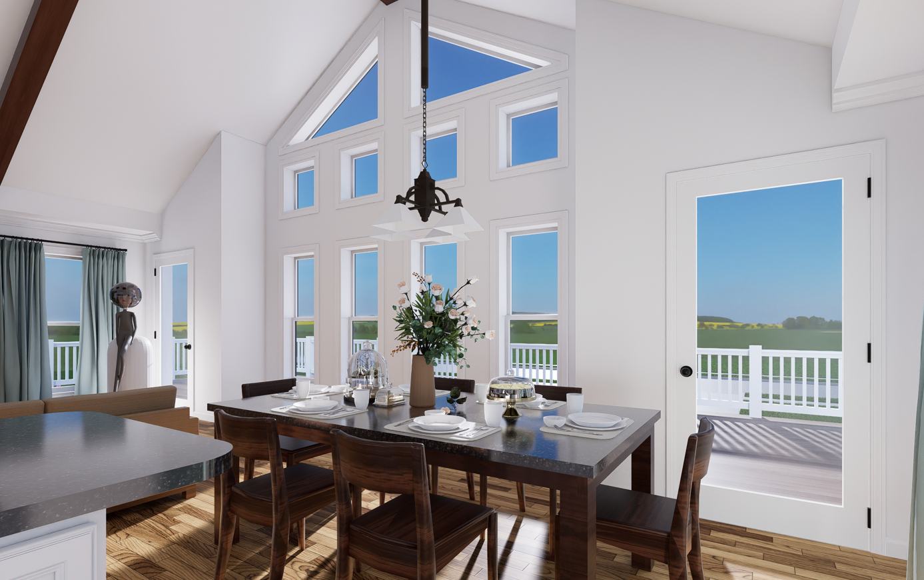
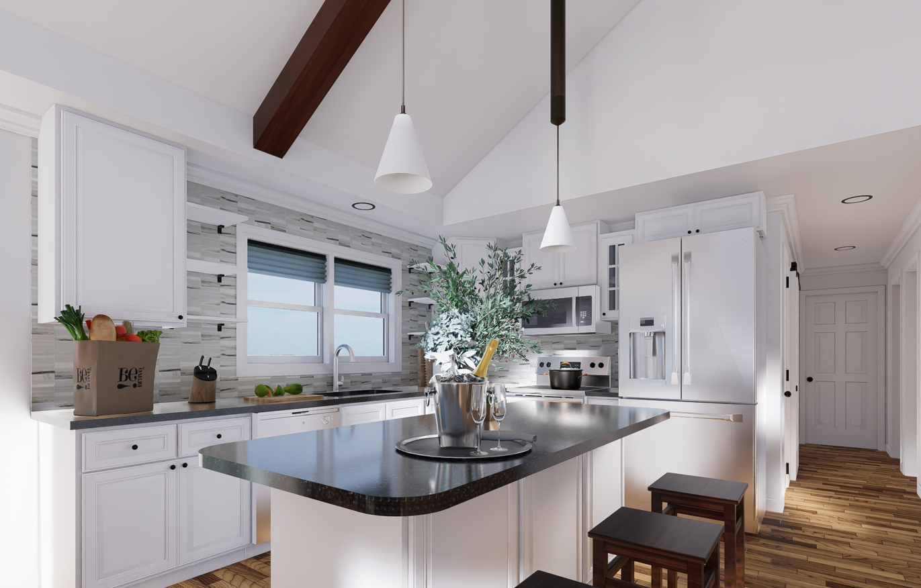
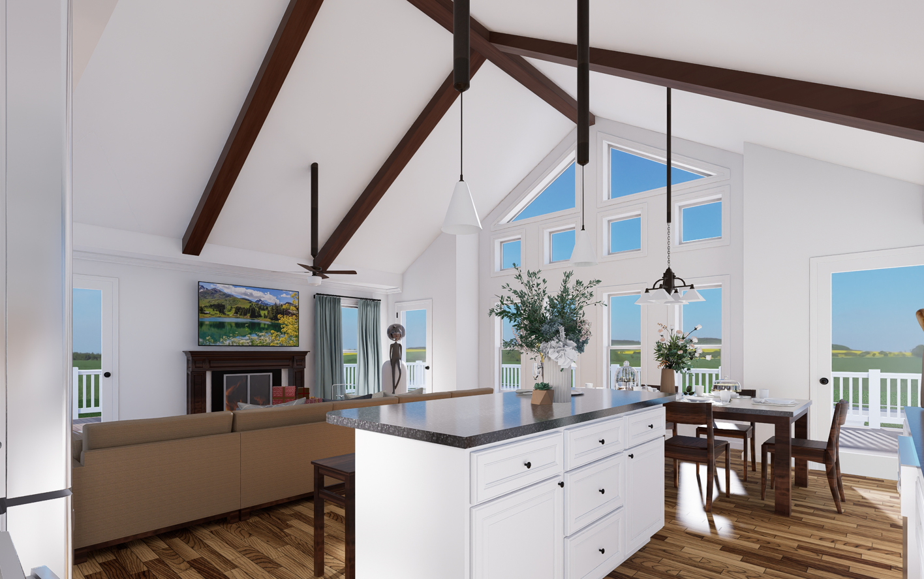
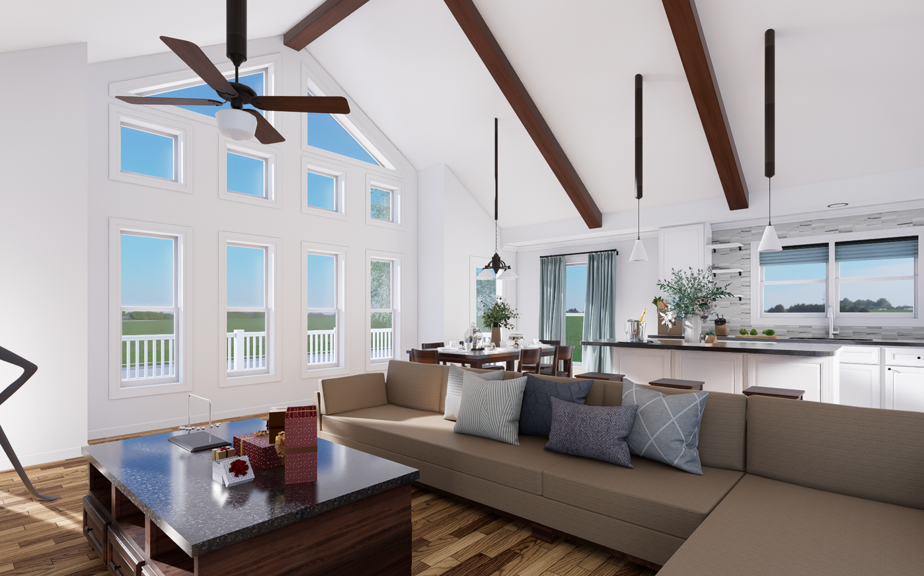
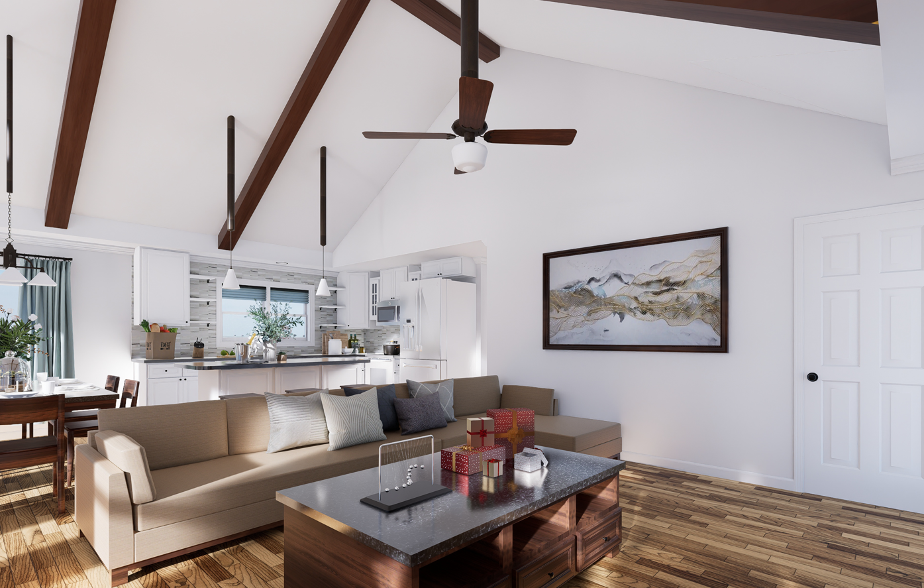
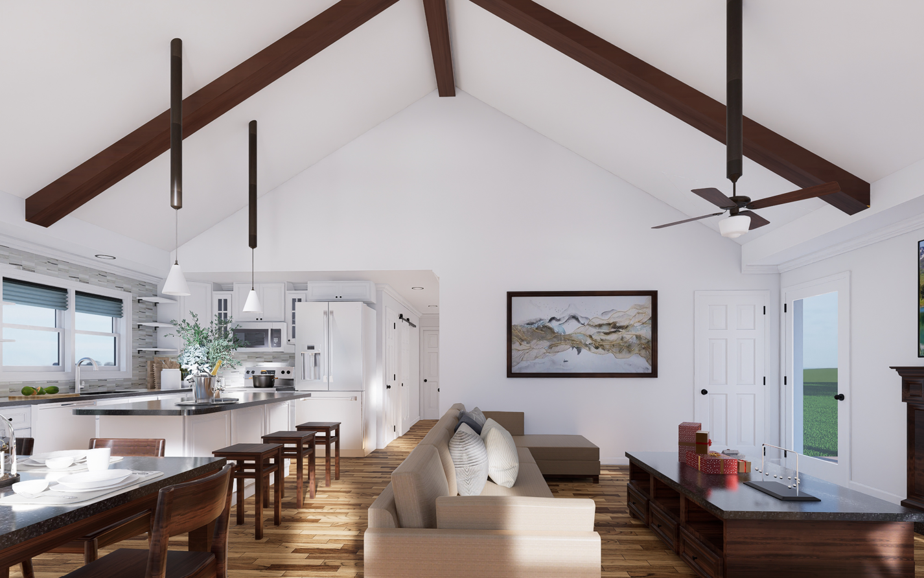
Inside, the layout maximizes efficiency without sacrificing style. The open floor plan connects the living, dining, and kitchen areas, creating a spacious atmosphere perfect for both daily living and entertaining. High ceilings enhance the sense of openness, complemented by strategically placed windows that provide picturesque views and ventilation.
Upgrades Included: LVP flooring through out, ceramic tile in bathrooms, painted cabinets, quartz countertop, tile kitchen backsplash, tile shower in master bath with Schluter system.
Onsite by Others: Appliances not included, faux wood beams onsite by others, deck onsite by others.
Specifications
| Styles: | Traditional |
| Collection: | Impresa Custom |
| Sq. Ft: | 1365 |
| Bedrooms: | 2 |
| Bathrooms: | 2 |
| Levels: | 1 |
| Downloads: | Standard Specs Brochure Blueprint |
| Budget: | Budget Calculator |