Floor plans
Get Your Budget Now
Find Your Impresa BuyZone
Need Financing?
Cornell - HHC-022
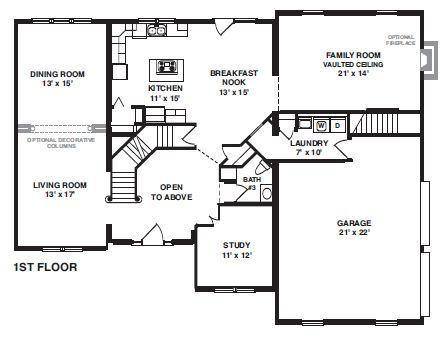
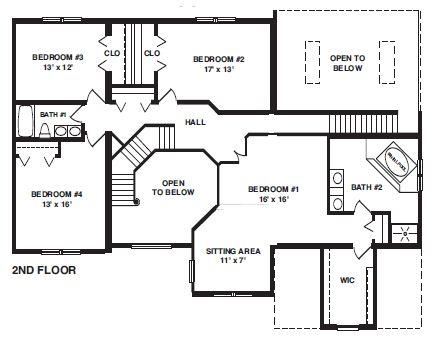
Over 4,000 square feet highlight this dramatic, modern design. Optional decorative columns are available to separate the huge living and dining room areas. A room-size breakfast nook flanks the family room, which features a vaulted ceiling and optional fireplace. The lower level also features a roomy study. An open foyer and curved staircase leads to four upstairs bedrooms, which includes a master suite with a whirlpool bath and sizeable sitting room.
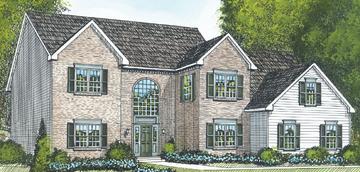
* Artist's rendering may contain optional items.
Specifications
| Styles: | Traditional |
| Collection: | Classic |
| Sq. Ft: | 4046 |
| Bedrooms: | 4 |
| Bathrooms: | 2.5 |
| Levels: | 2.0 |
| Downloads: | Standard Specs Brochure |
| Budget: | Budget Calculator |
Optional Features
Green CertificationEnergy Star