Floor plans
Get Your Budget Now
Find Your Impresa BuyZone
Need Financing?
Continental 6A - ETS-011
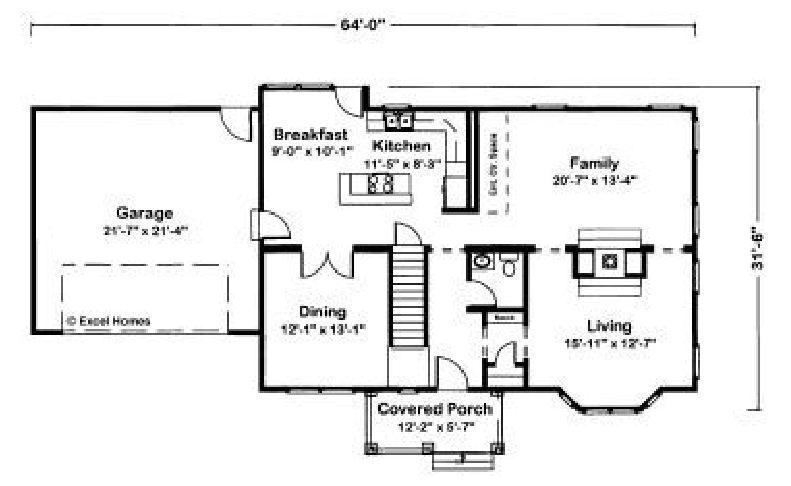
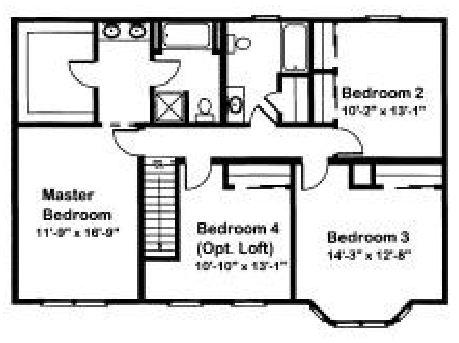
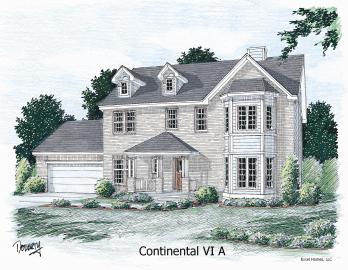
The stature of Continental VI A. The 2-story bay, covered porch, brick facade and twin dormers give this home its unique appeal. A see-through fireplace separates the well-thought-out living and family rooms. And the master suite boasts a sizable walk-in closet and compartmented bath.
Specifications
| Styles: | Traditional |
| Collection: | Traditional |
| Sq. Ft: | 2280 |
| Bedrooms: | 3 |
| Bathrooms: | 2.5 |
| Levels: | 2.0 |
| Downloads: | Standard Specs Brochure Blueprint |
| Budget: | Budget Calculator |
Optional Features
Green CertificationEnergy StarGarage Included