Floor plans
Find Your Impresa BuyZone
Need Financing?
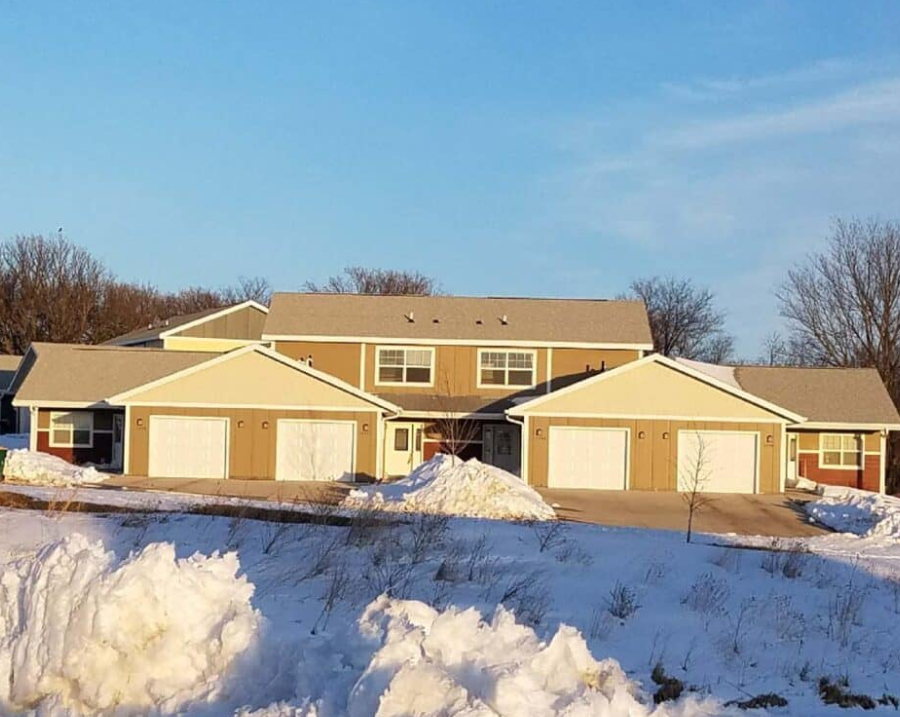
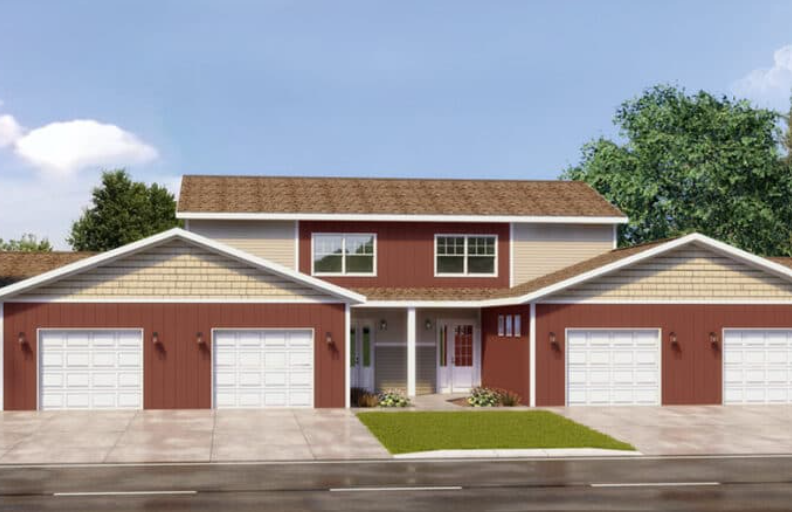
Chicago 4 - NPS-108
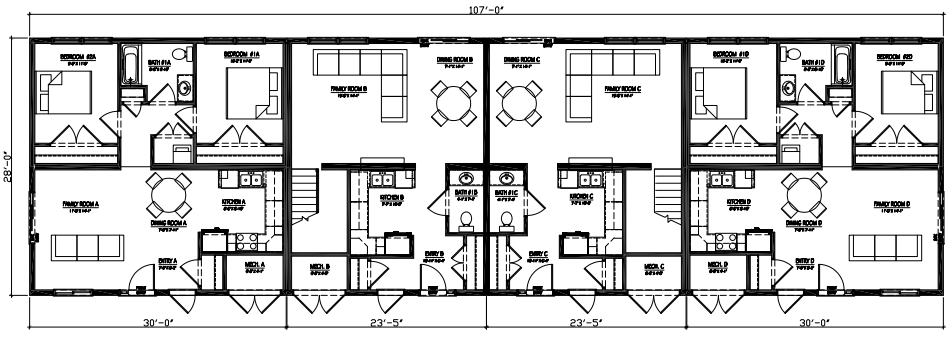
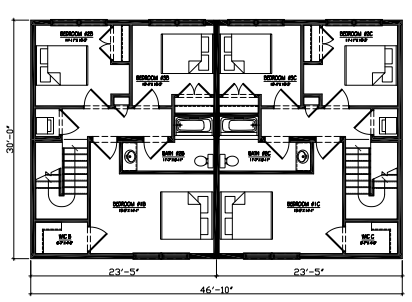
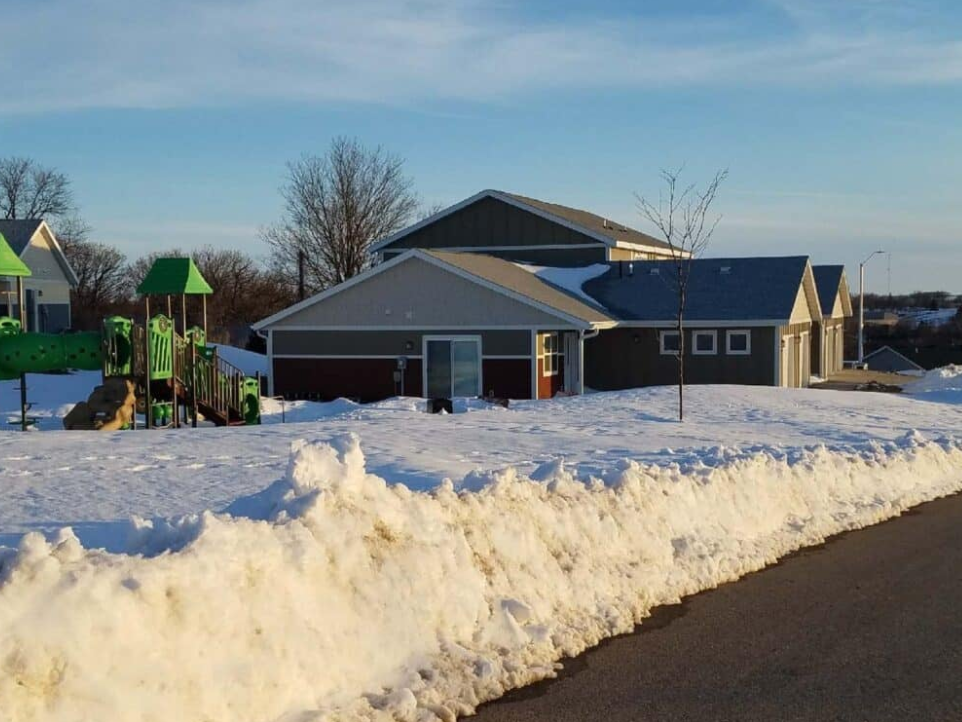
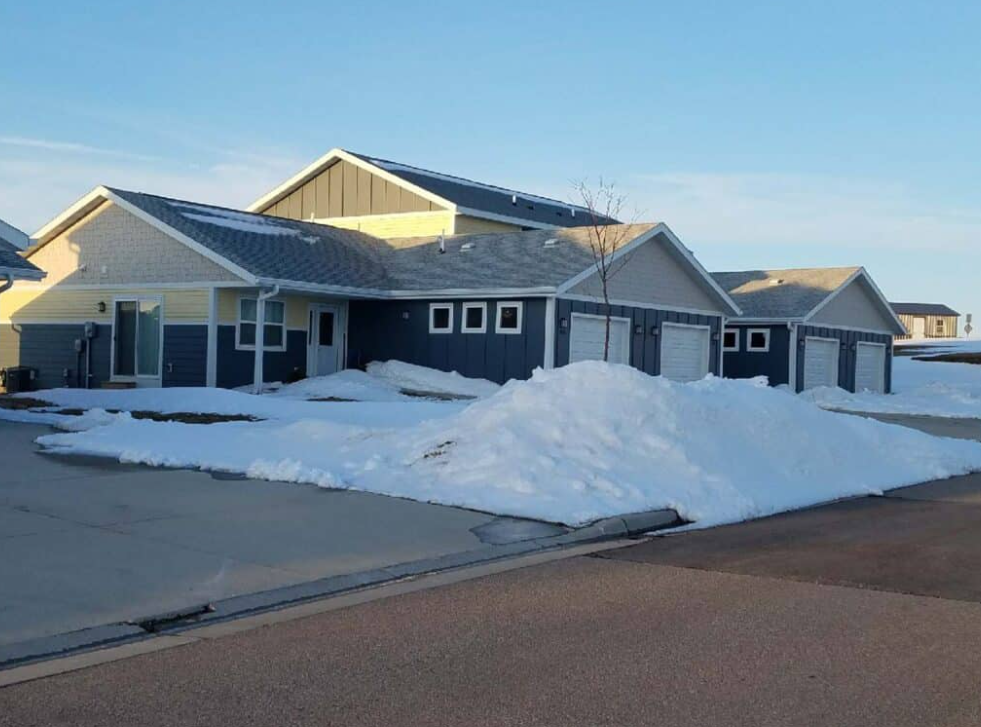
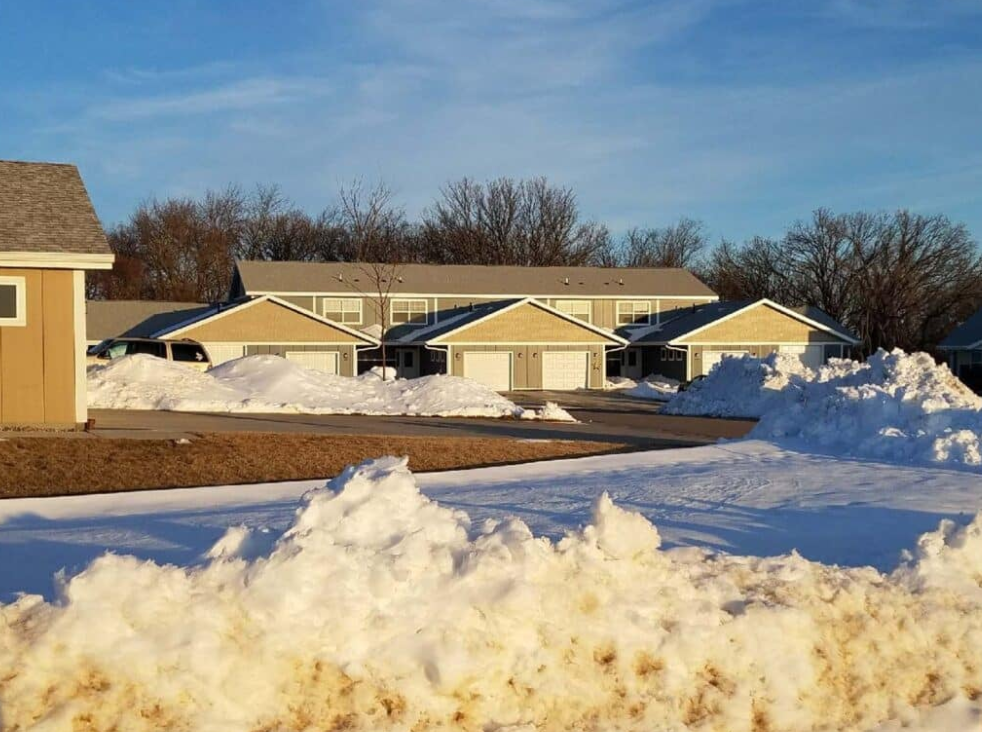
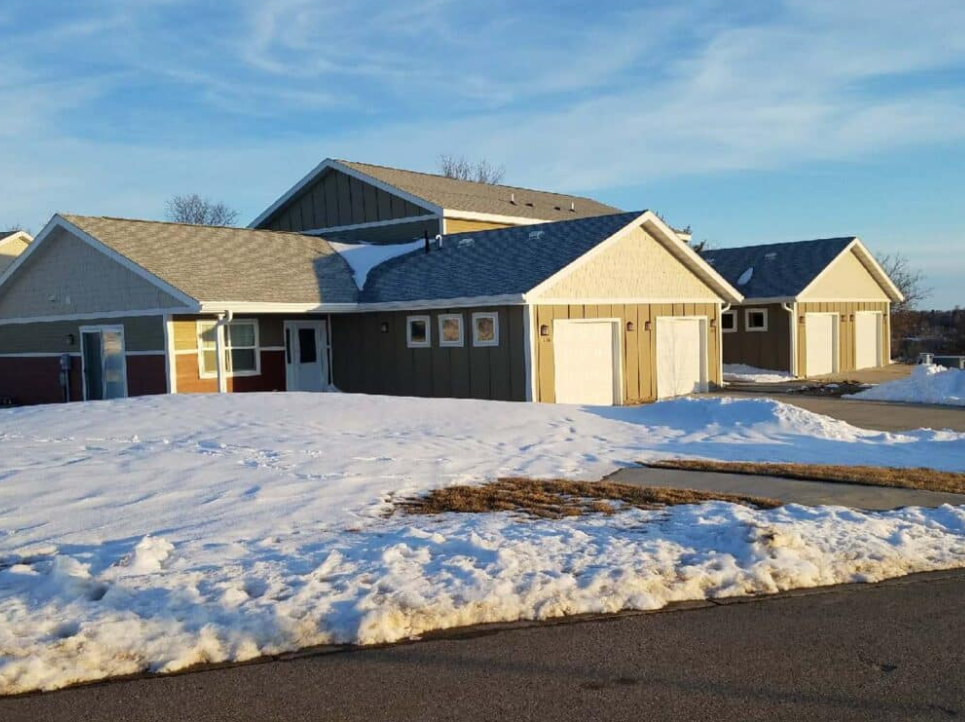
The Chicago 4 is a unique 4-plex that offers two floor plan options in one multi-family housing unit. The two outer units are single story, 2 bed/1 bath ADA accessible plans while the center units are two story with 3 beds/1.5 baths. All units have a private garage entry and a sliding door side/back entry which allow for tons of natural light. Give us a call to learn more about the optional 6-plex plan available as well!
Specifications
| Styles: | Traditional |
| Collection: | Platinum |
| Sq. Ft: | 4401 |
| Bedrooms: | 10 |
| Bathrooms: | 4 |
| Levels: | 1.5 |
| Downloads: | Standard Specs Brochure |
Optional Features
Green CertificationEnergy Star