Floor plans
Find Your Impresa BuyZone
Need Financing?
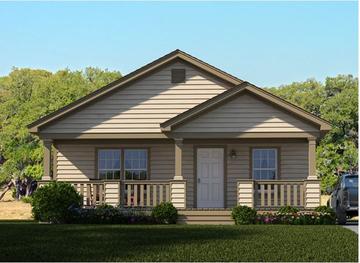
Chesney - DCH-002
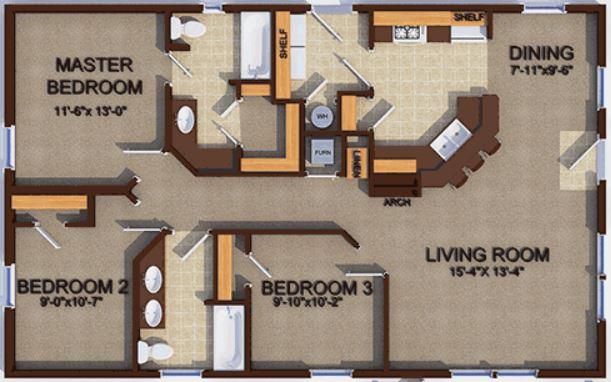
The Chesney DCH is a home plan that offers a total living space of 1,203 square feet. This home features three bedrooms, two bathrooms, and an open-concept living area that includes the dining room.
As you enter The Chesney DCH, you step into a spacious living room with large windows, allowing plenty of natural light to flood the space. The dining area and kitchen are adjacent to the living room, creating a seamless flow between the spaces.
The kitchen includes modern appliances, a large curved island, and ample counter space, making it the perfect place for preparing and enjoying meals with family and friends.
The master bedroom features a walk-in closet and an ensuite bathroom with a bathtub and shower. The other bedrooms share a hall bathroom.
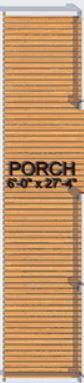
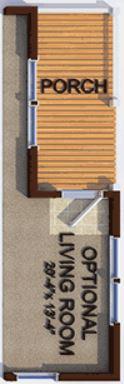
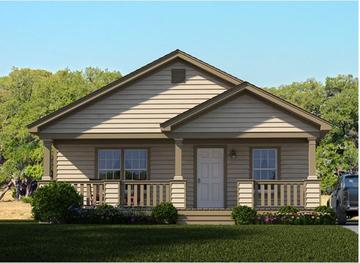
There is a covered porch offering plenty of space for outdoor entertainment.
This house plan is designed to be energy-efficient, with features such as high-efficiency HVAC systems and Energy Star appliances. It is also customizable, allowing homeowners to make changes and additions to fit their unique needs and preferences.
Specifications
| Styles: | Traditional |
| Collection: | Discovery |
| Sq. Ft: | 1203 |
| Bedrooms: | 3 |
| Bathrooms: | 2.0 |
| Levels: | 1.0 |
| Downloads: | Standard Specs Brochure |