Floor plans
Get Your Budget Now
Find Your Impresa BuyZone
Need Financing?
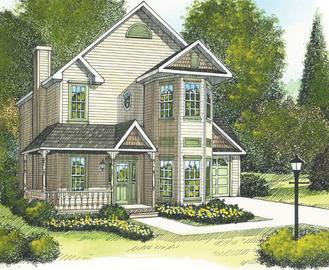
Chesapeake I - HHC-001
This magnificent Victorian-style plan features three bedrooms and two and a half baths. On the lower level is an enormous family/living room configuration with an optional fireplace and a huge kitchen and utility area. Five closets and a secluded dressing area complement the three upstairs bathrooms.
* Artist's rendering may contain optional items.
Specifications
| Styles: | Traditional |
| Collection: | Classic |
| Sq. Ft: | 1980 |
| Bedrooms: | 3 |
| Bathrooms: | 2.0 |
| Levels: | 2.0 |
| Downloads: | Standard Specs Brochure |
| Budget: | Budget Calculator |
Optional Features
Green Certification
Energy Star