Floor plans
Get Your Budget Now
Find Your Impresa BuyZone
Need Financing?
Chatham I - HHC-032
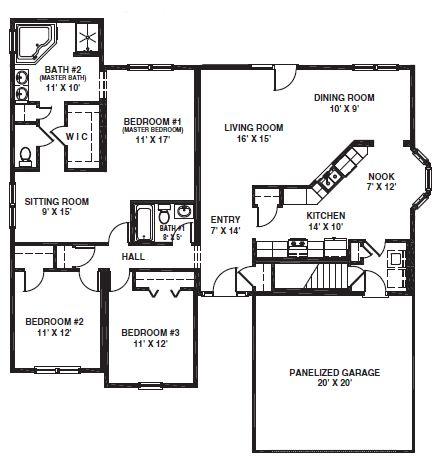
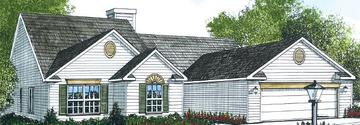
This contemporary design offers an easy flowing floor plan. From the foyer, the design flows effortlessly through the living room, dining roon, nook and kitchen. This open design is completed with three bedrooms, two baths and a large panelized garage.
Specifications
| Styles: | Traditional |
| Collection: | Classic |
| Sq. Ft: | 1846 |
| Bedrooms: | 3 |
| Bathrooms: | 2.0 |
| Levels: | 1.0 |
| Downloads: | Standard Specs Brochure |
| Budget: | Budget Calculator |
Optional Features
Green CertificationEnergy Star