Floor plans
Get Your Budget Now
Find Your Impresa BuyZone
Need Financing?
Chatham Cape - DSR-004
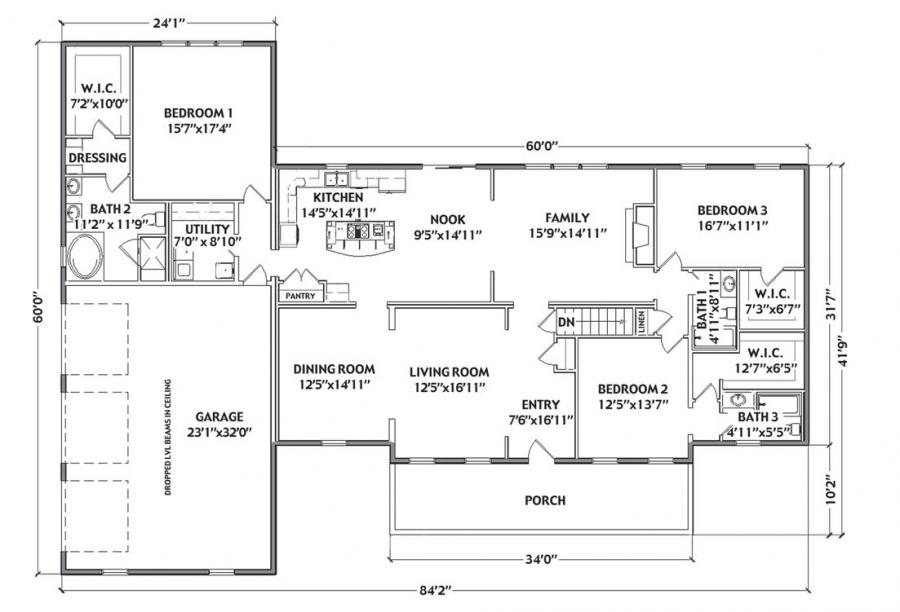
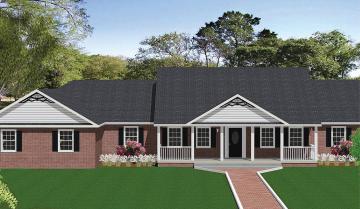
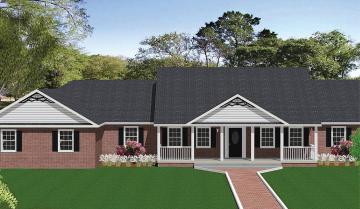
This traditional design features a gabled porch complemented by columns. A contemporary interior provides living room off the foyer, a gourmet kitchen with access to the formal dining room, and family room. An ample master bedroom suite includes a dressing area, walk-in closet, and a pampering bath. Two additional bedrooms, each with access to its own full bath, complete the sleeping rooms.
Specifications
| Styles: | Traditional |
| Collection: | Regency Series |
| Sq. Ft: | 3265 |
| Bedrooms: | 3 |
| Bathrooms: | 3.0 |
| Levels: | 1.5 |
| Downloads: | Standard Specs Brochure |
| Budget: | Budget Calculator |
Optional Features
Green CertificationEnergy Star