Floor plans
Get Your Budget Now
Find Your Impresa BuyZone
Need Financing?
Chatham - SCC-012
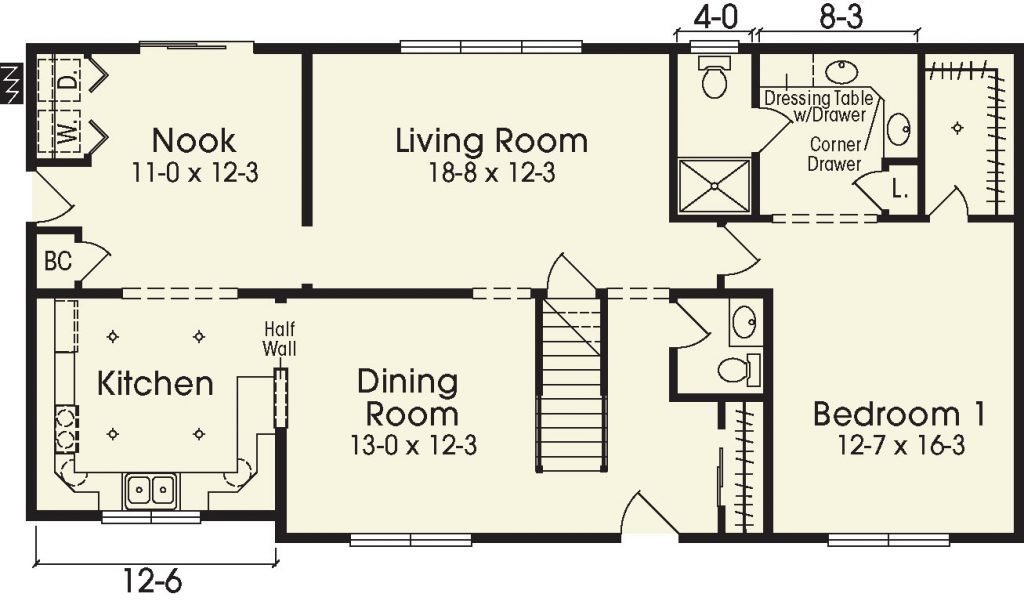
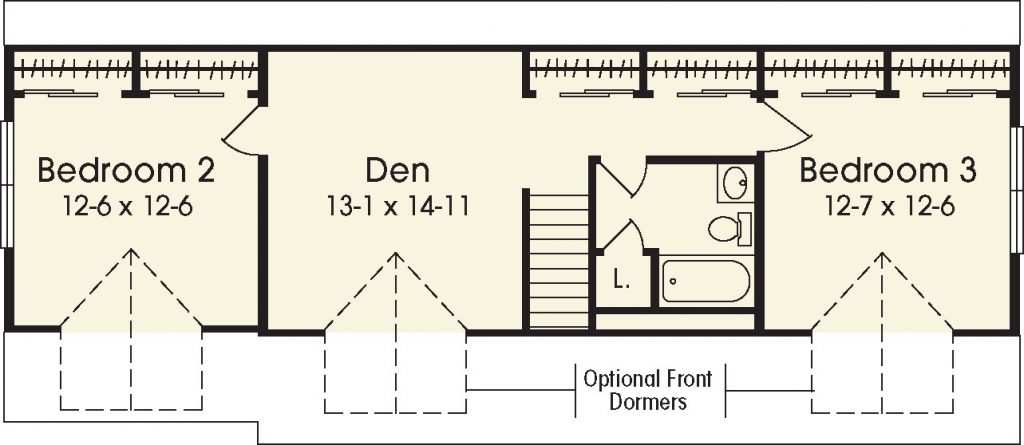
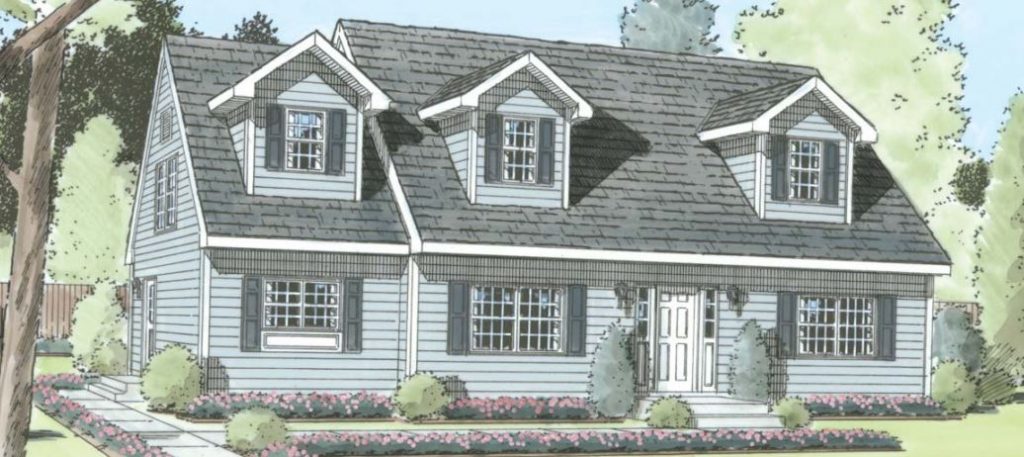
The quiet appeal of this design is evident as you walk in the welcoming front foyer. To the right tucked away is the master bedroom suite and straight ahead a large living room area that is easily accessible from kitchen/nook area. A good sized dining room is off of the kitchen as well. Bedroom 2 and 3 plus bath and home office/den area are neatly situated on the second floor.
Specifications
| Styles: | Traditional |
| Collection: | Custom Select |
| Sq. Ft: | 1336 |
| Bedrooms: | 1 |
| Bathrooms: | 1.5 |
| Levels: | 1.5 |
| Downloads: | Standard Specs Brochure |
| Budget: | Budget Calculator |
Optional Features
Green CertificationEnergy Star