Floor plans
Get Your Budget Now
Find Your Impresa BuyZone
Need Financing?
Centralia - AAI-007
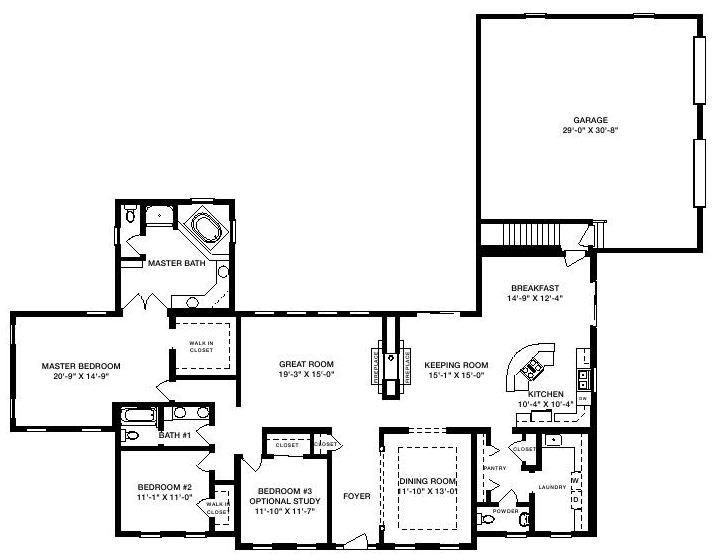
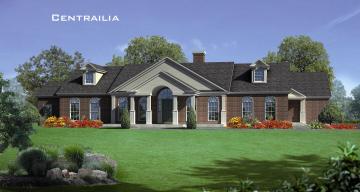
With its unmatched design features, the Centralia plan is sure to capture your imagination. Back-to-back fireplaces grace the sensational window-bedecked great room and charming keeping room, perfect for family gatherings because the kitchen
is close by and provides a pleasing center island. A breakfast room and a regal formal dining room expand your mealtime and entertainment options. A sizable pantry, a voluminous laundry room and a cute powder room are all efficiently located. When it’s time for some pampering, escape to the sweeping master
bedroom, complete with a walk-in closet and alluring master bath with a whirlpool or soaking tub, shower, dual sinks with extra counter space and a private toilet area. The Centralia also
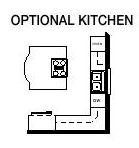
provides a rear two-car garage for maximum curb appeal, two additional bedrooms, one of which could be used as a study, and another full bath. There is an optional kitchen plan available.
Specifications
| Styles: | Traditional |
| Collection: | Generation - Ranch |
| Sq. Ft: | 2555 |
| Bedrooms: | 3 |
| Bathrooms: | 2.5 |
| Levels: | 1.0 |
| Downloads: | Standard Specs Brochure Blueprint |
| Budget: | Budget Calculator |