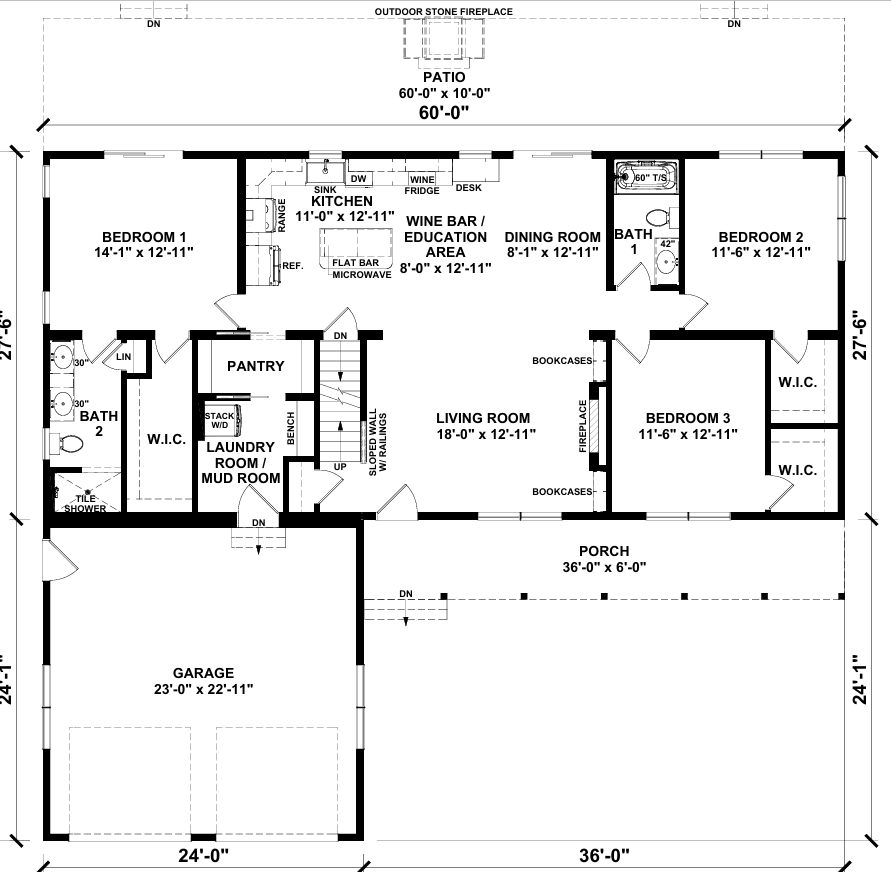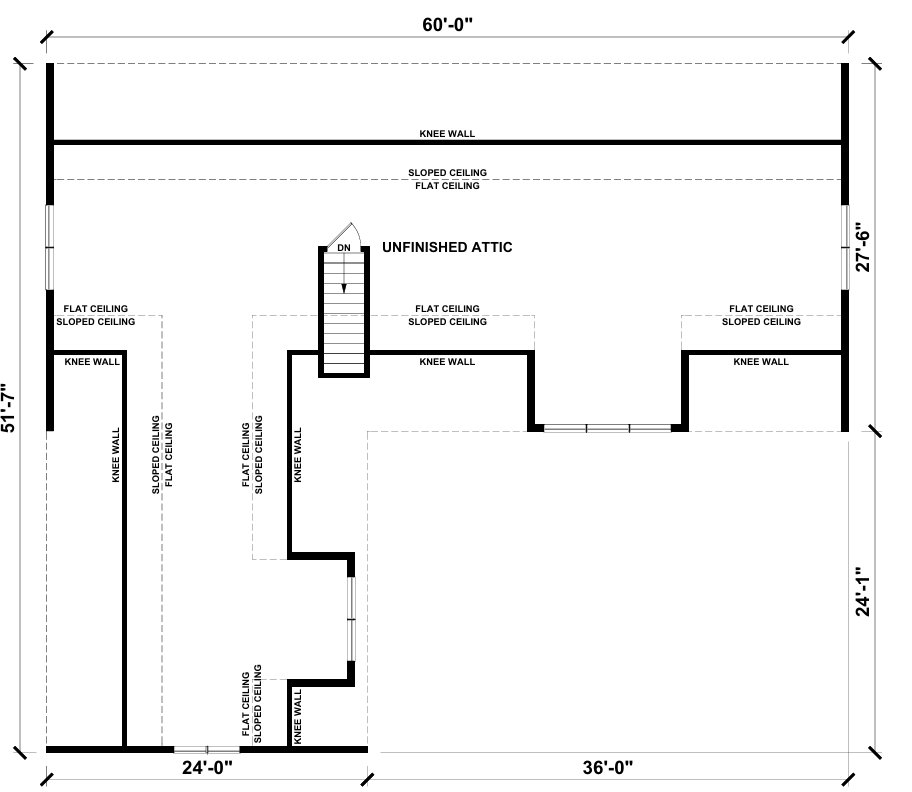
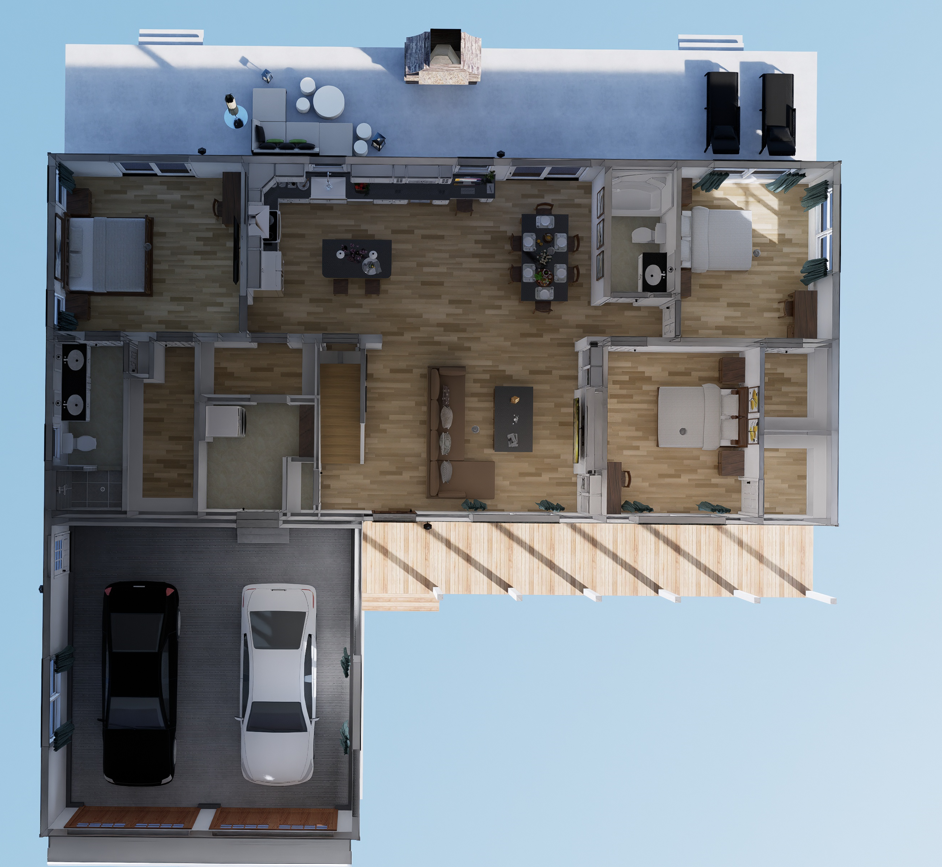
Floor plans
Get Your Budget Now
Find Your Impresa BuyZone
Need Financing?
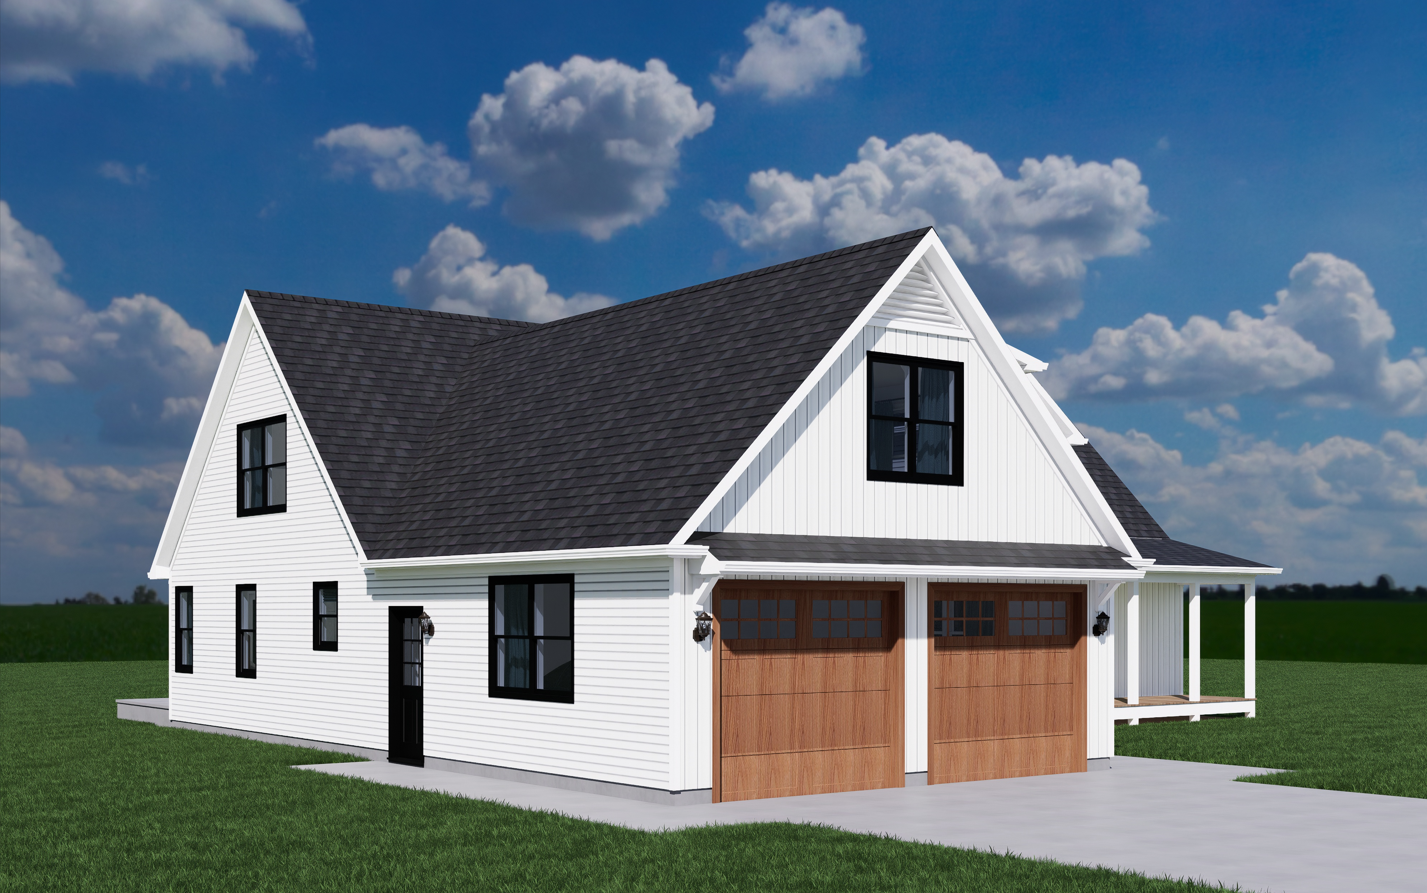
Center Hill - ICH-073
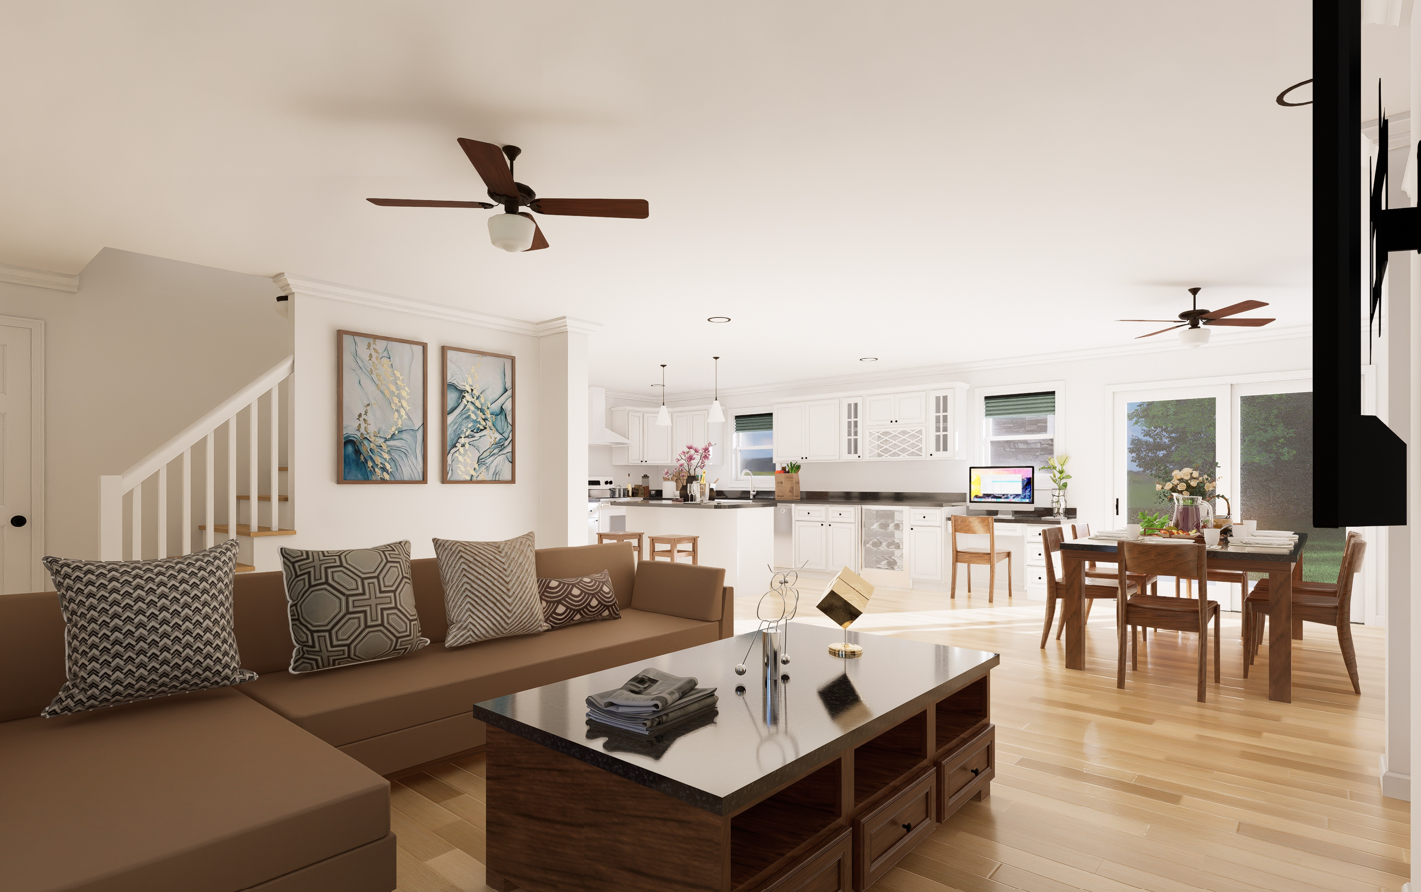
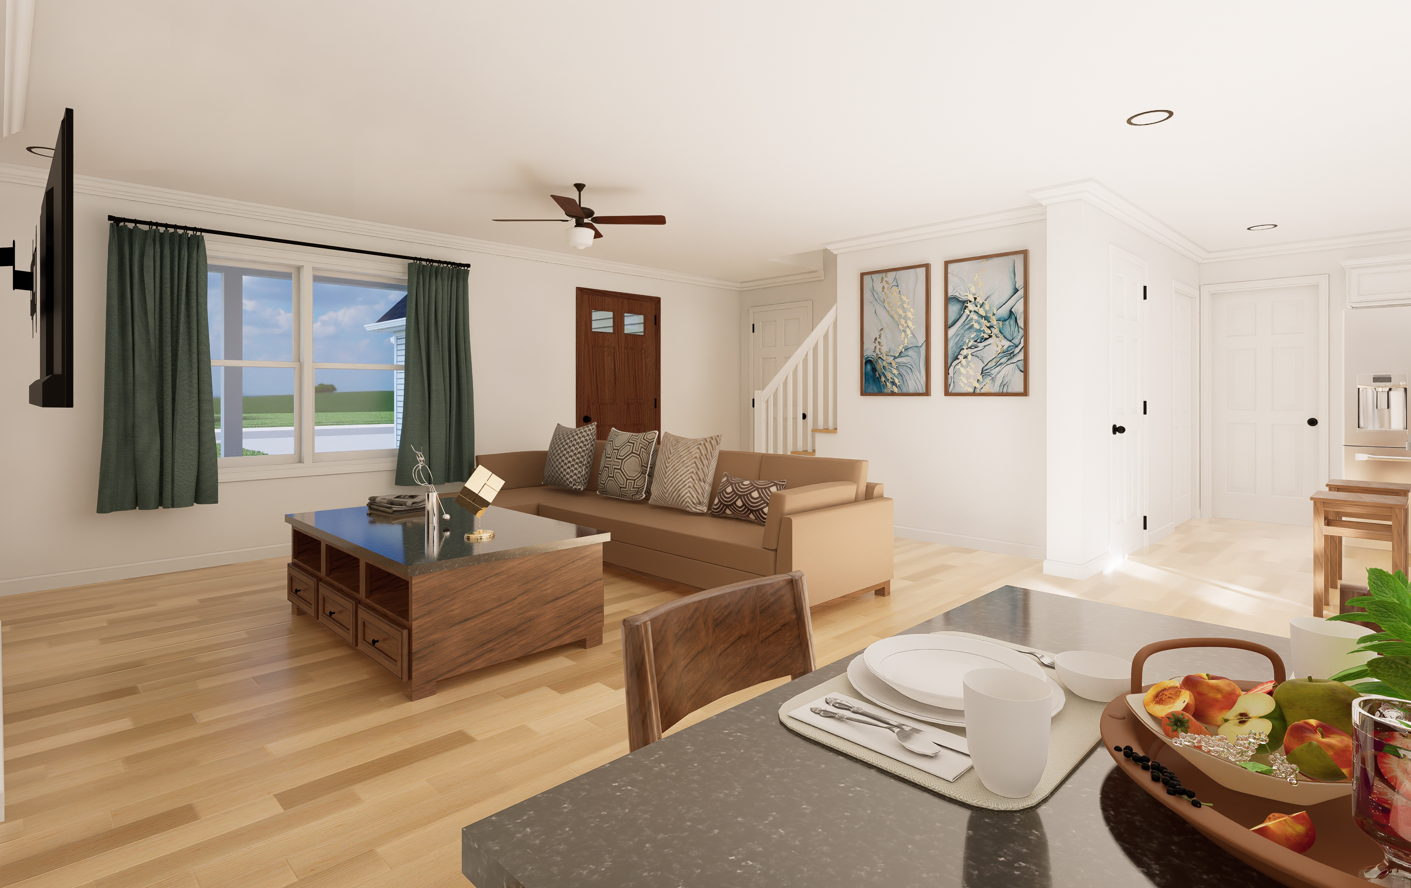
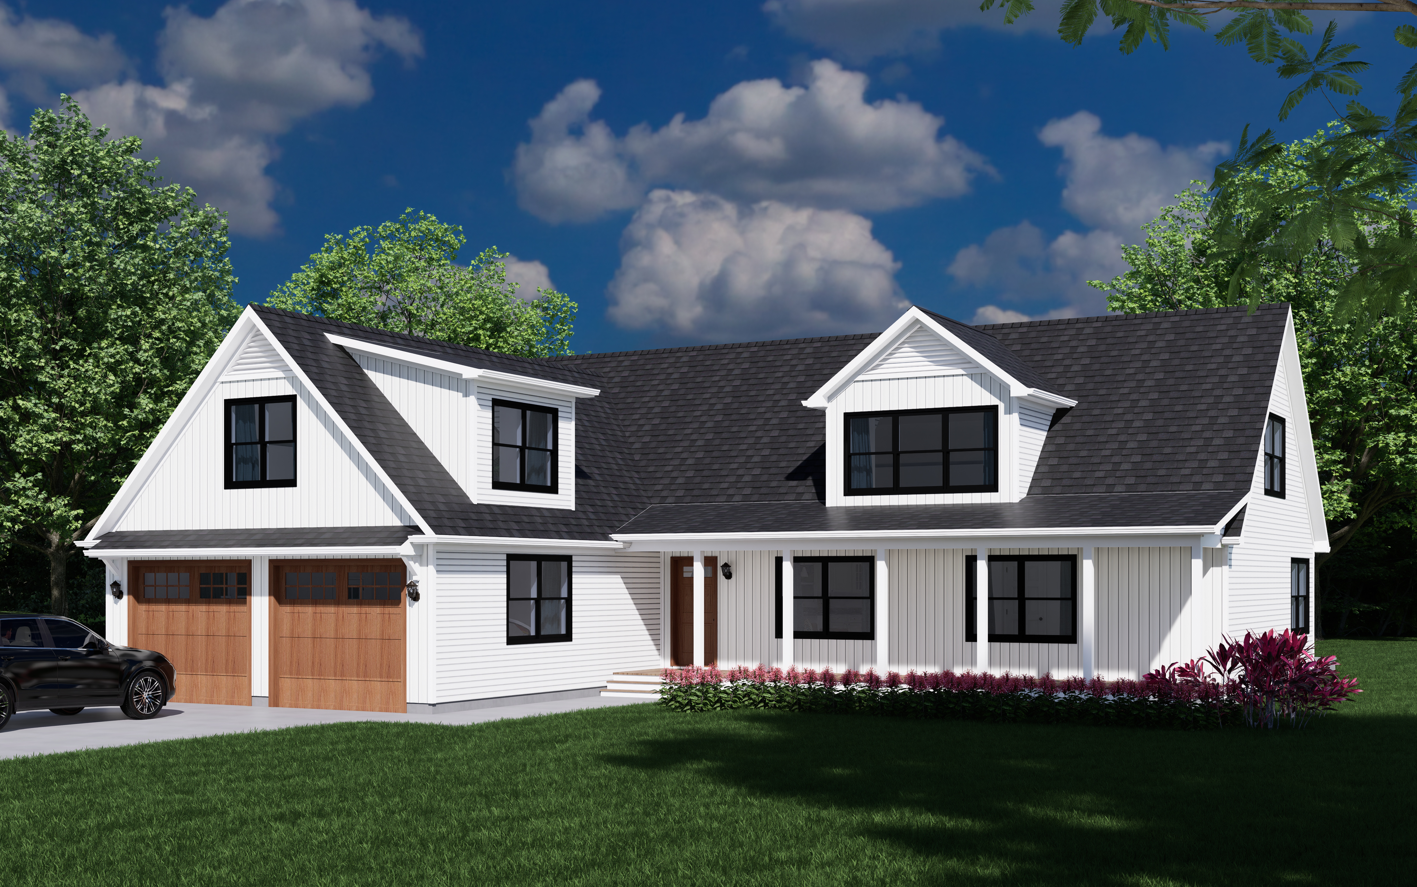
This home plan with 3084 Sq Ft offers a spacious layout, making it suitable for a variety of family sizes or those who simply enjoy extra space.
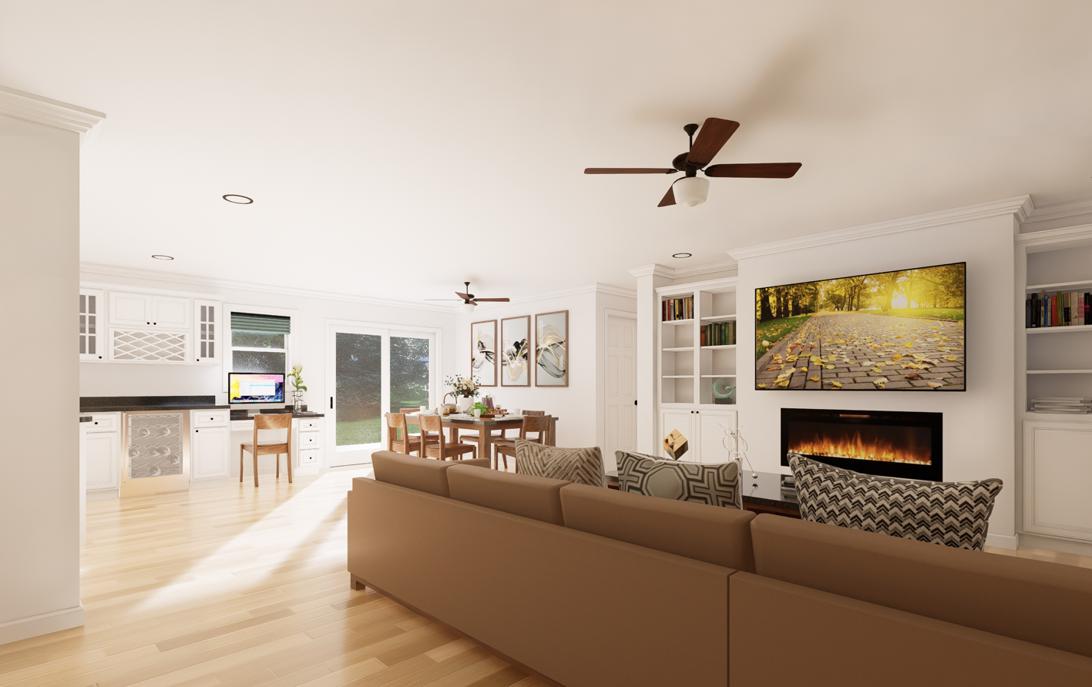
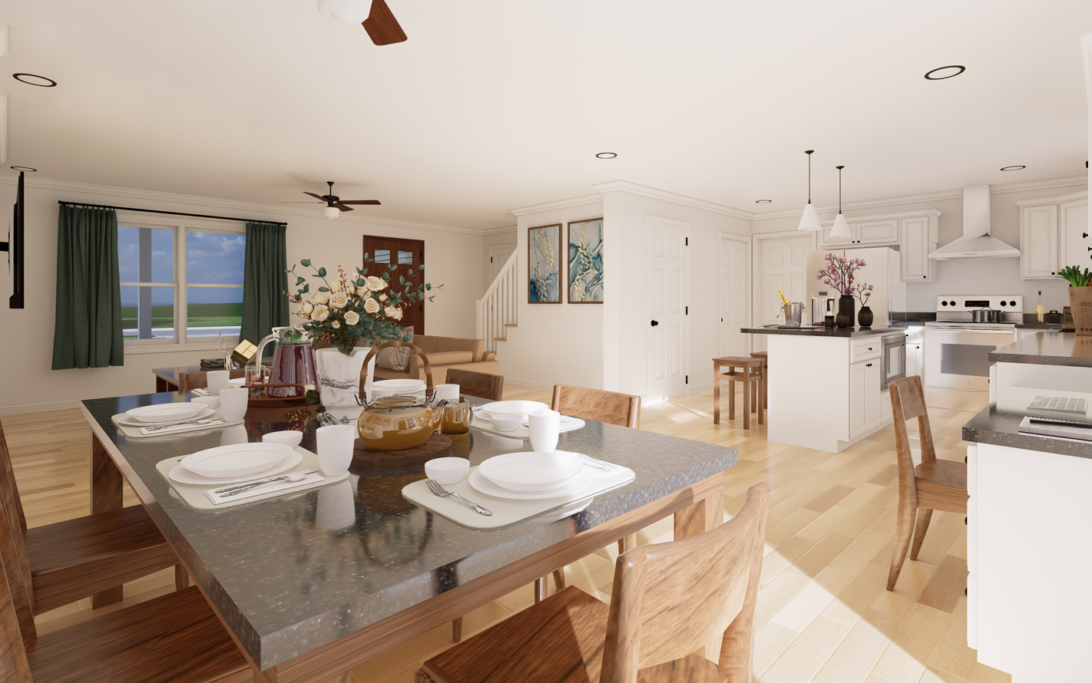
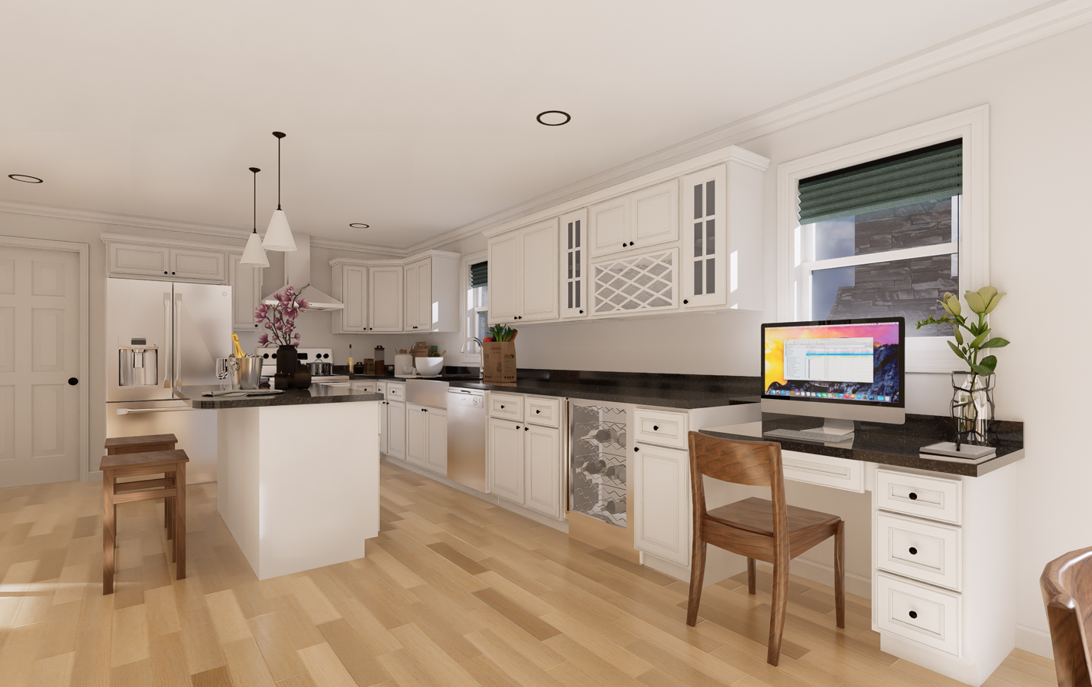
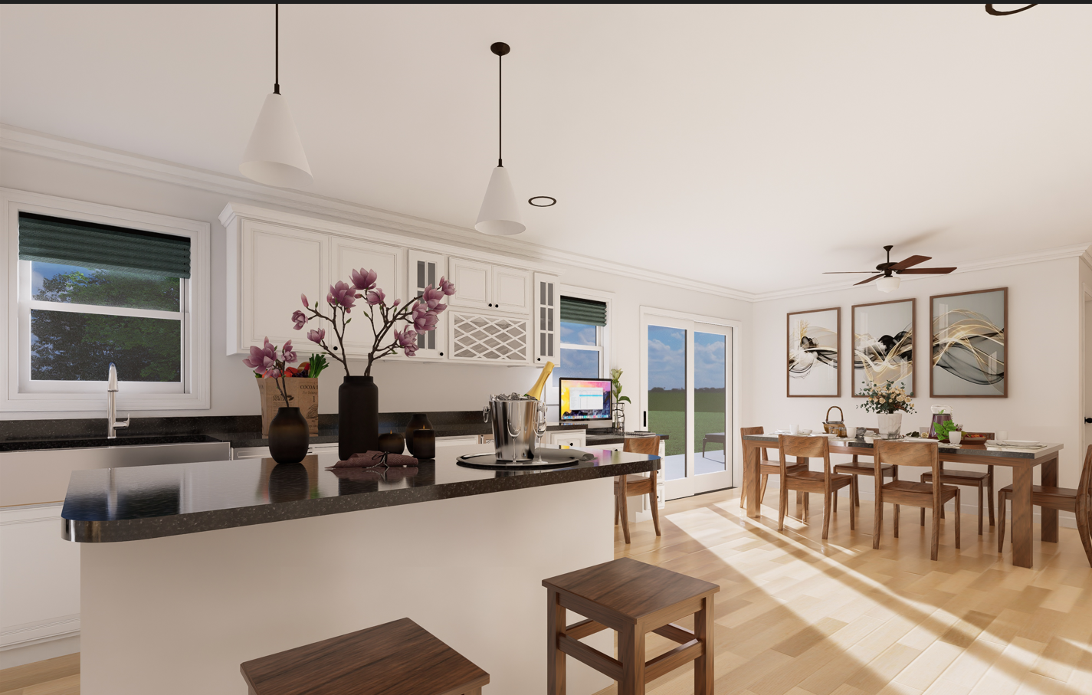
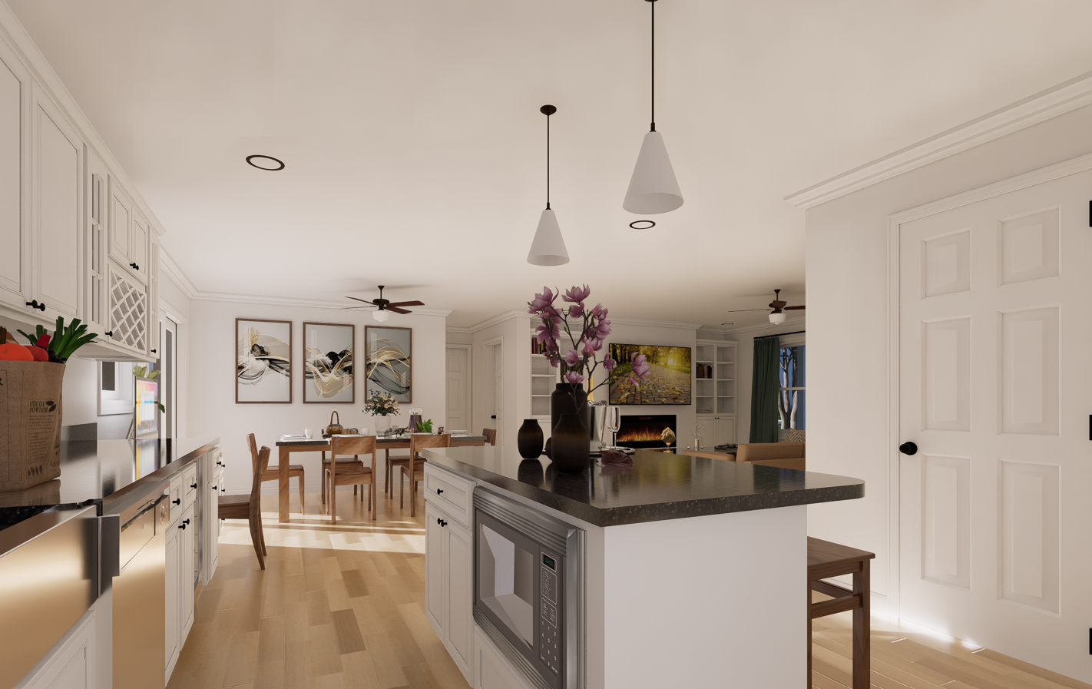
The kitchen is designed to be the heart of the home, featuring a central island, plenty of counter space, and modern appliances. It is a open floor plan that is sure to please everyone in the family and your guests.
Some really great features of this home are all bedrooms have walk in closets. There is a mud room, nice sized pantry and laundry room.
Upgrades Included: LVP flooring throughout, quartz countertops, painted cabinets, oak stairs with white risers, ceramic tile walk in shower.
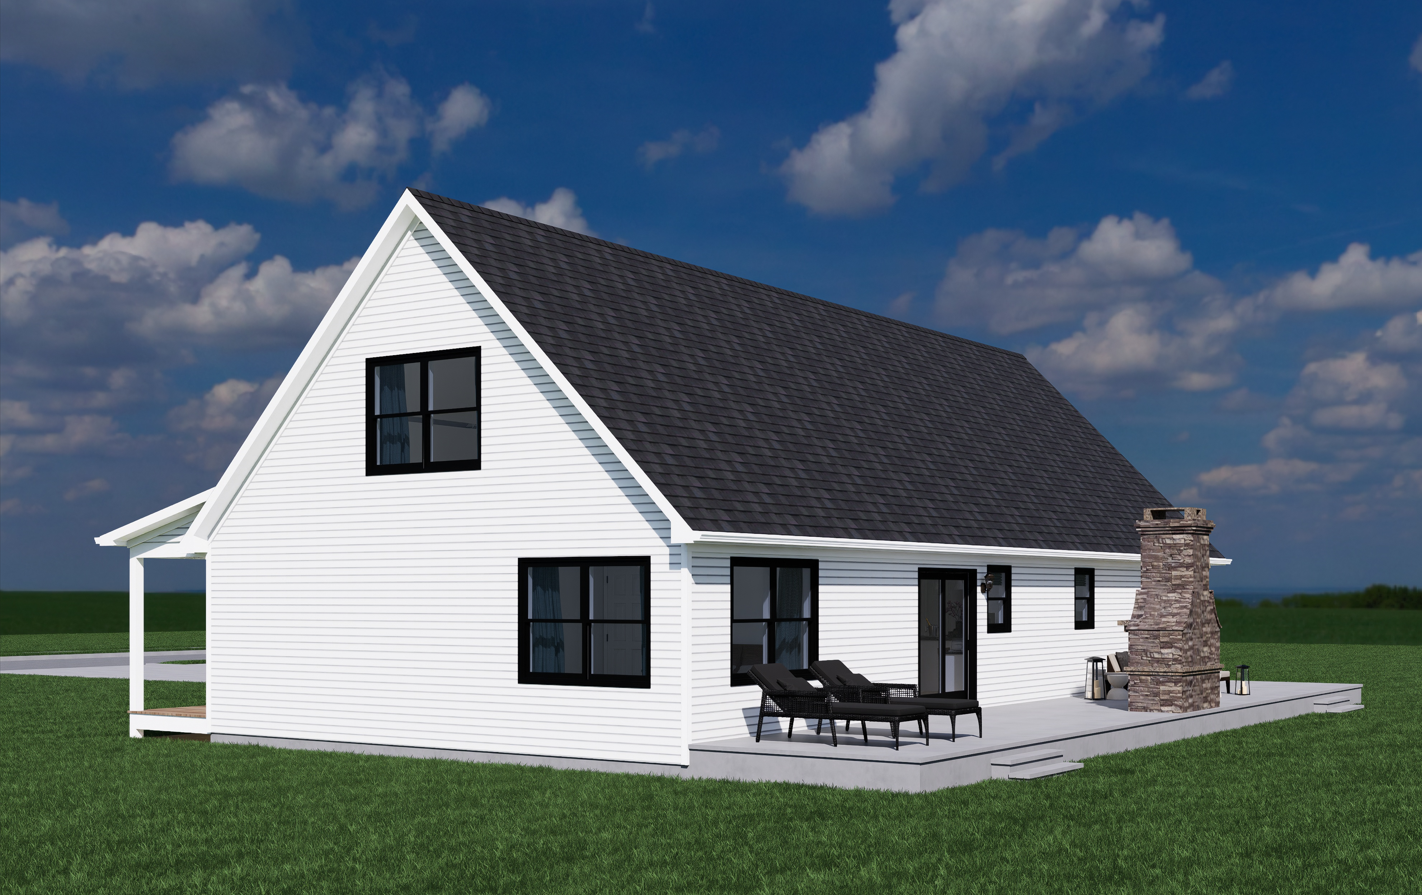
Onsite by Others: Garage onsite by others, porch and patio onsite by others, appliances not included.
Specifications
| Styles: | Traditional |
| Collection: | Impresa Custom |
| Sq. Ft: | 3084 |
| Bedrooms: | 3 |
| Bathrooms: | 2 |
| Levels: | 1.5 |
| Downloads: | Standard Specs Brochure Blueprint |
| Budget: | Budget Calculator |
Optional Features
Green CertificationEnergy Star