Floor plans
Find Your Impresa BuyZone
Need Financing?
Cedar I - NWH-002
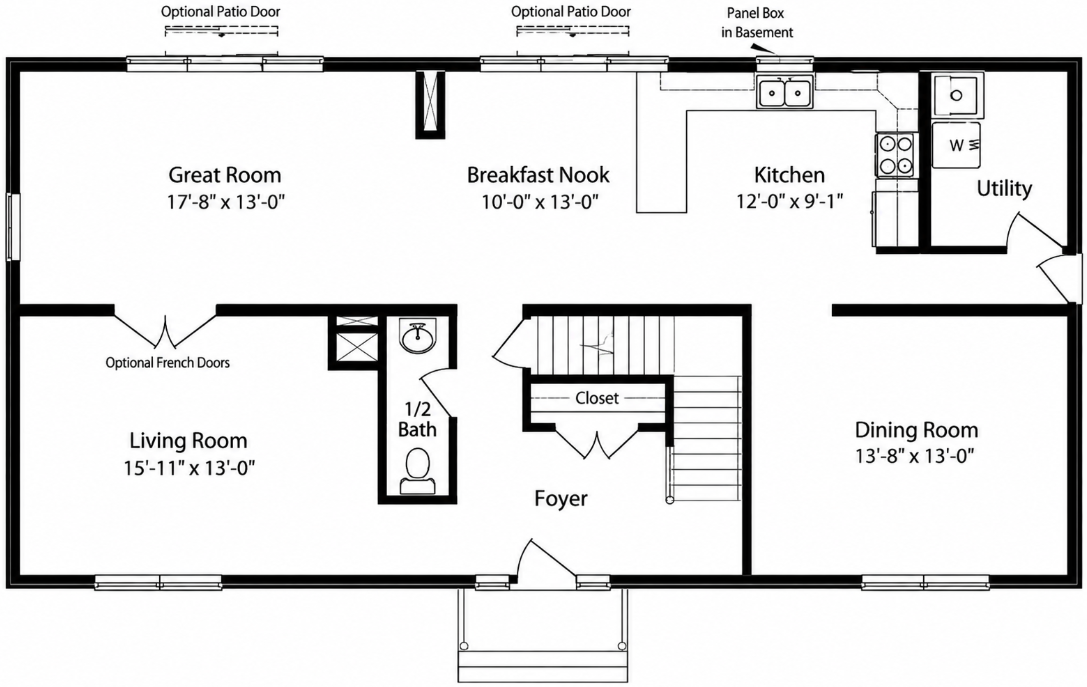
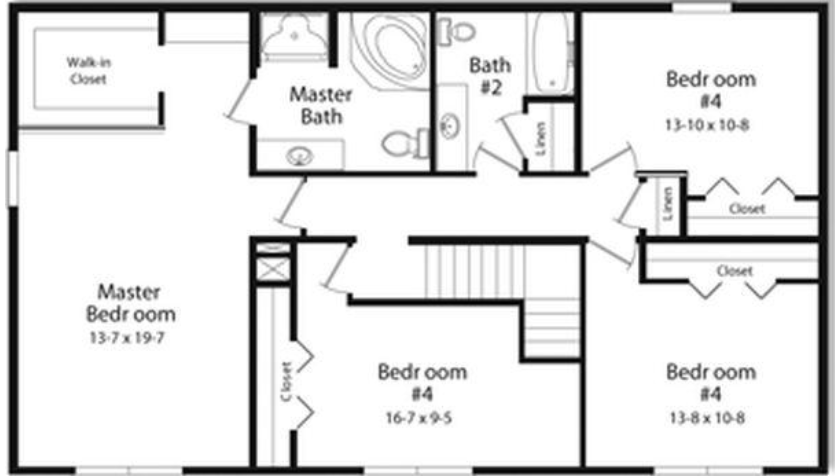
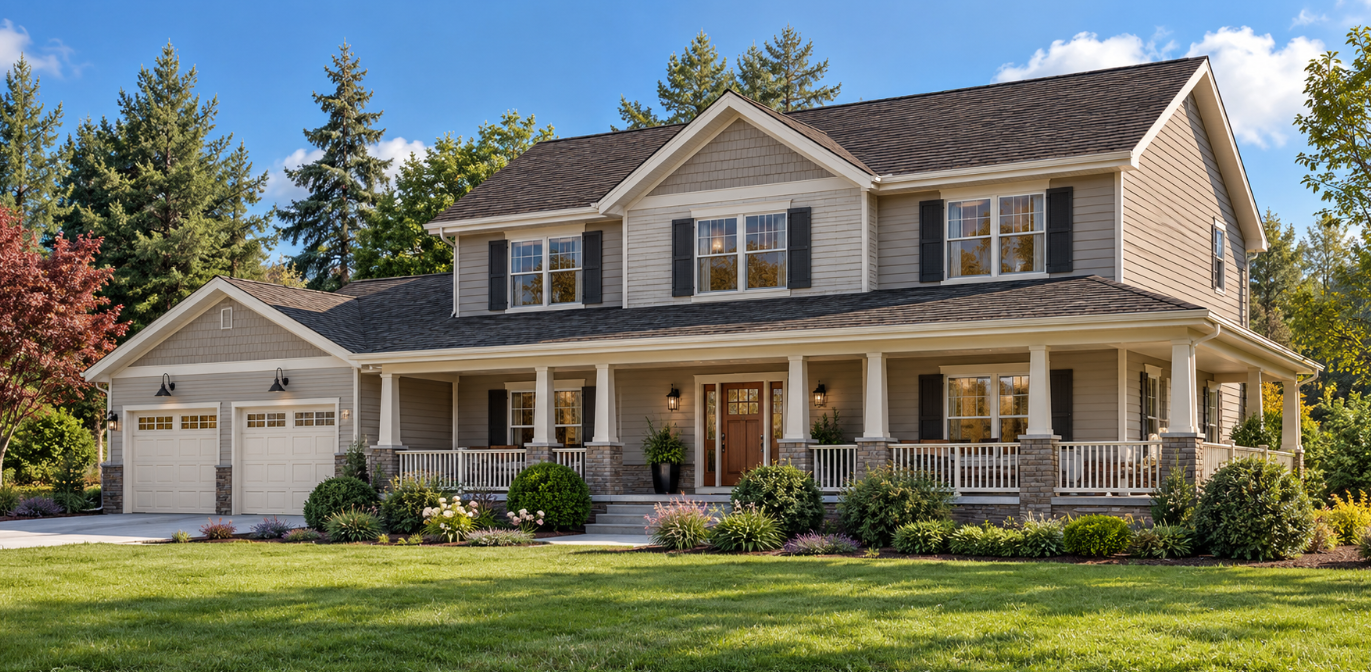
Classic farmhouse character and a broad wraparound porch give this two-story home a welcoming presence designed for both everyday living and entertaining. The main level offers several distinct gathering spaces, including a great room, living room, formal dining room, breakfast nook, and kitchen, while a nearby half bath and utility room add practical convenience. Upstairs, four bedrooms create generous private space, including a spacious primary suite with a walk-in closet and dedicated bath. Three additional bedrooms share a second full bath, with linen storage and multiple closets helping keep daily life organized. The combination of open gathering areas, defined rooms, and a substantial bedroom level gives the home flexibility for family life, guests, work, and relaxation.
Specifications
| Styles: | Traditional |
| Collection: | Northwest |
| Sq. Ft: | 2656 |
| Bedrooms: | 4 |
| Bathrooms: | 2.5 |
| Levels: | 2 |
| Downloads: | Standard Specs Brochure |