Floor plans
Get Your Budget Now
Find Your Impresa BuyZone
Need Financing?
Catskill - ETS-008
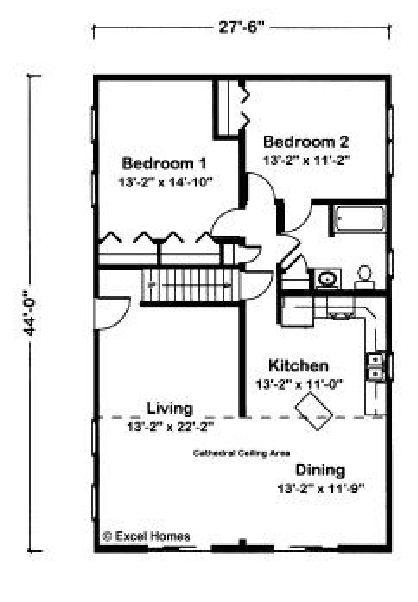
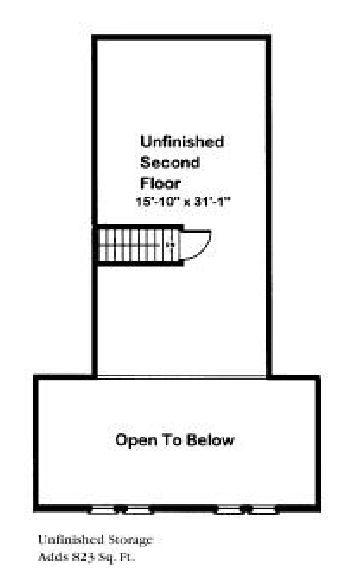
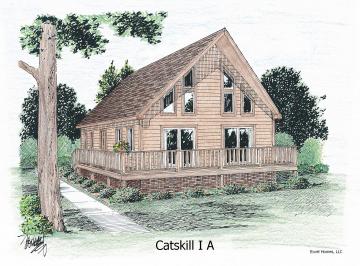
Live your dreams in this Catskill. A wrapping porch for taking in nature's beauty. Natural light pouring into voluminous living and dining areas. The Catskills has 2 bedrooms and 1 bath. A optional second floor loft for future finish with inspired views. Finishing the second floor would give you 2033 Sq Ft of living space with a lot of sunlit and beautiful views.
Note: Cape Models come with an unfinished 2nd floor that can be completed on site. Listed square footage, bedrooms and baths include 2nd story living.
Specifications
| Styles: | Traditional |
| Collection: | Traditional |
| Sq. Ft: | 2033 |
| Bedrooms: | 2 |
| Bathrooms: | 1.0 |
| Levels: | 1.5 |
| Downloads: | Standard Specs Brochure Blueprint |
| Budget: | Budget Calculator |
Optional Features
Green CertificationEnergy StarGarage Included