Floor plans
Get Your Budget Now
Find Your Impresa BuyZone
Need Financing?
Castle Brook I - EKO-022
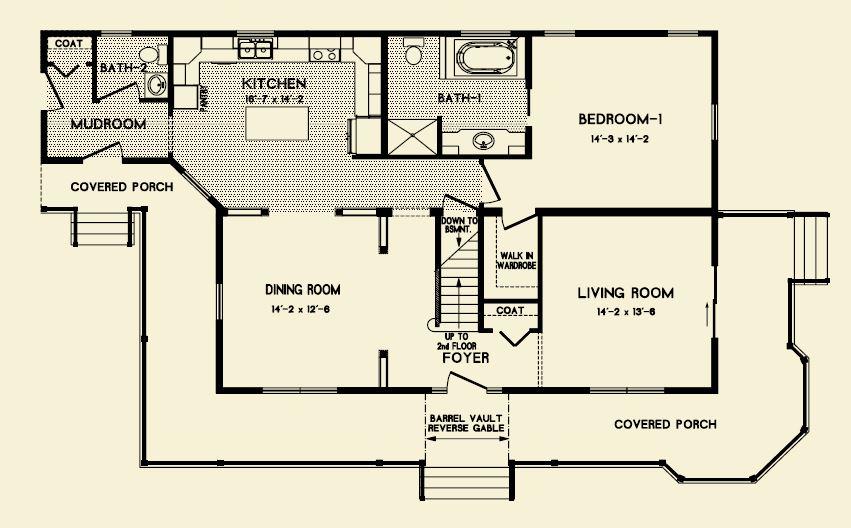
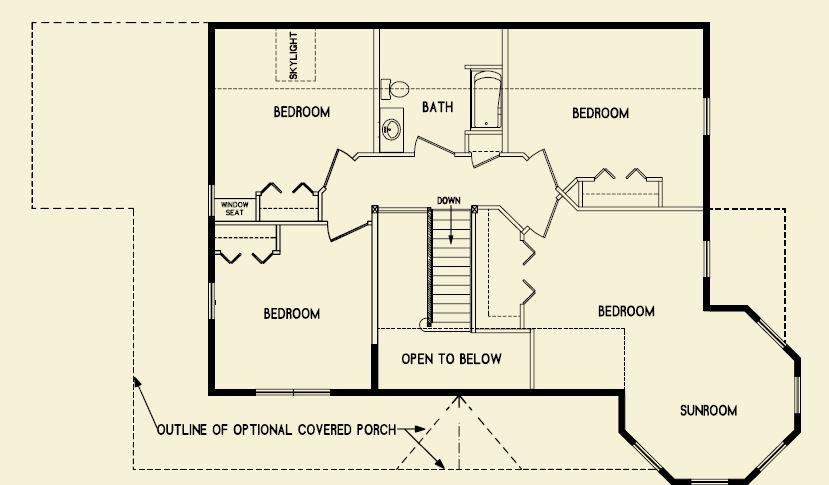
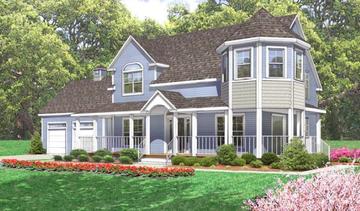
A 1,396 square foot first floor one and a half story Cape with one bedroom and one and a half baths. The 1,330 square foot optional second floor plan can be designed for four bedrooms and one bath making this Cape 5 bedrooms and 2.5 baths with a total of 2726 square feet. This home has a large kitchen with a 5' island in the center and is conveniently located next to the formal dining room, making it easy to serve the family or guests. The master bedroom is conveniently located on the first floor and it has a master bath with a whirlpool tub as well as a shower.
Note: Cape Models come with an unfinished 2nd floor that can be completed on site. Listed square footage, bedrooms and baths include 2nd story living.
Specifications
| Styles: | Contemporary Traditional |
| Collection: | Oxford |
| Sq. Ft: | 2726 |
| Bedrooms: | 5 |
| Bathrooms: | 2.5 |
| Levels: | 1.5 |
| Downloads: | Standard Specs Brochure |
| Budget: | Budget Calculator |
Optional Features
Green CertificationEnergy Star