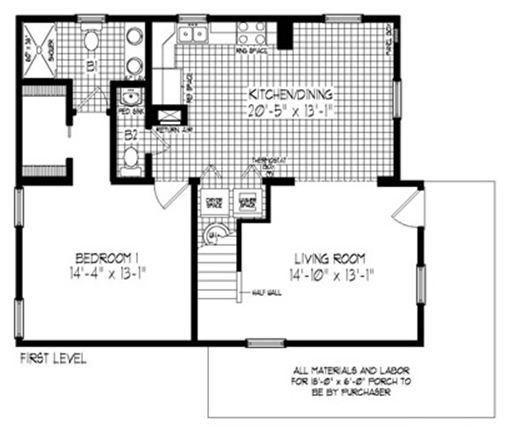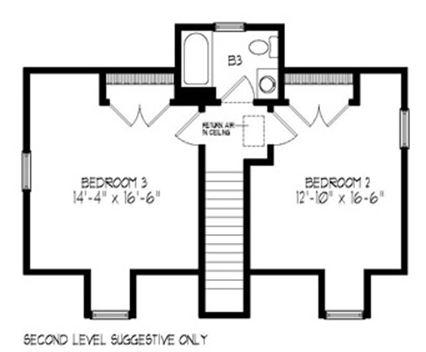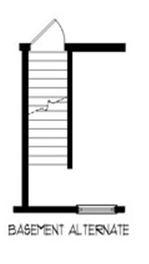
Floor plans
Get Your Budget Now
Find Your Impresa BuyZone
Need Financing?
Carlisle MK A - MCS-021
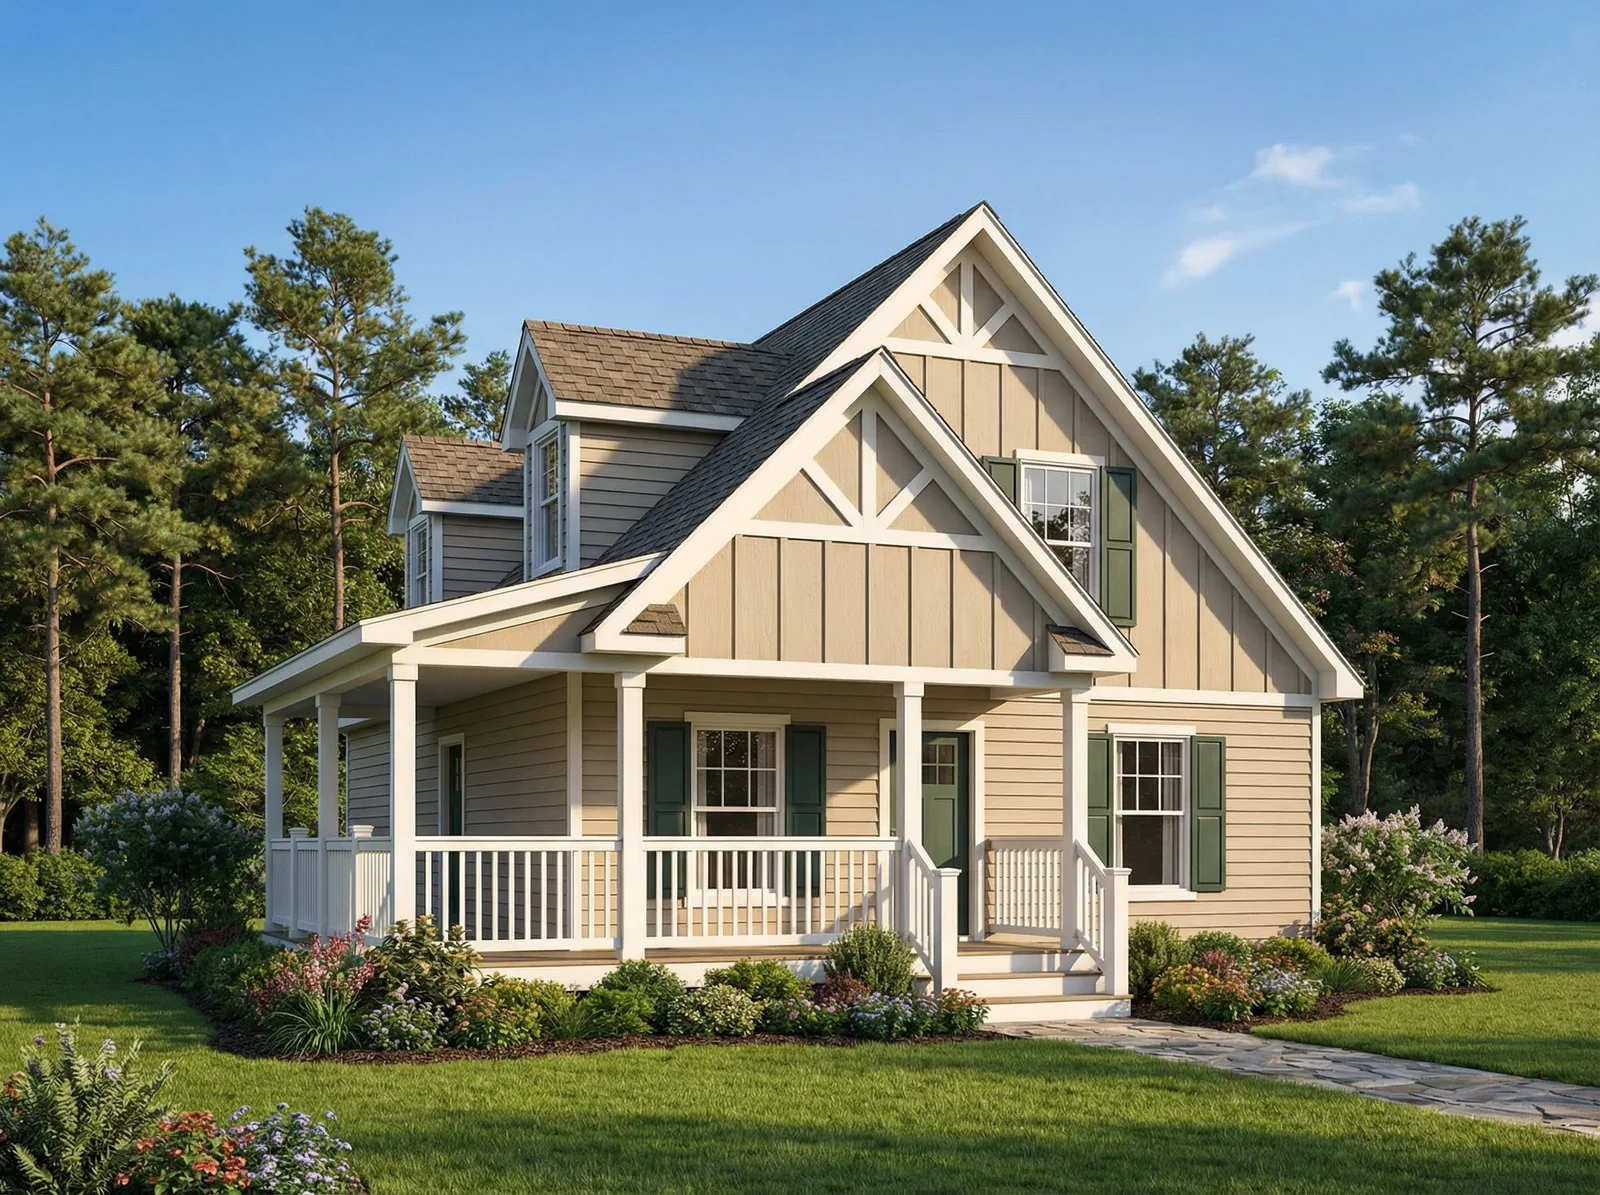
This craftsmen's home has so much curb presence with its Dormer, Shed roof and porch. Picture yourself sitting on a summer day having your coffee and reading the paper. The Carlisle has one bedroom and one and a half baths but by finishing the upstairs (on-site by others) it can be made into a three bedroom, two and a half bath home.
Specifications
| Styles: | Jersey Shore Traditional |
| Collection: | Classic Series |
| Sq. Ft: | 1524 |
| Bedrooms: | 3 |
| Bathrooms: | 2.5 |
| Levels: | 1.5 |
| Downloads: | Standard Specs Brochure |
| Budget: | Budget Calculator |
Optional Features
Green CertificationEnergy Star