Floor plans
Get Your Budget Now
Find Your Impresa BuyZone
Need Financing?
Carlisle - ACT-012
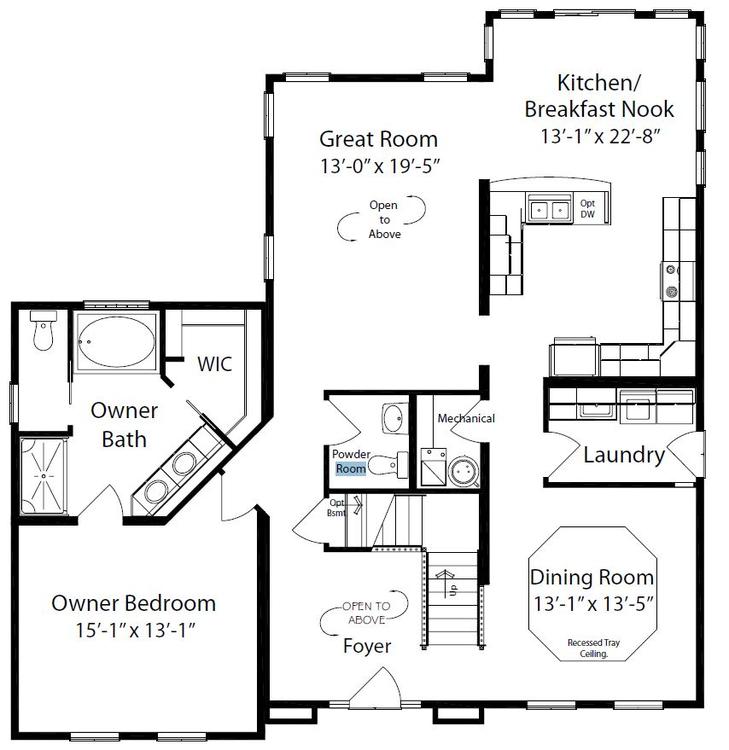
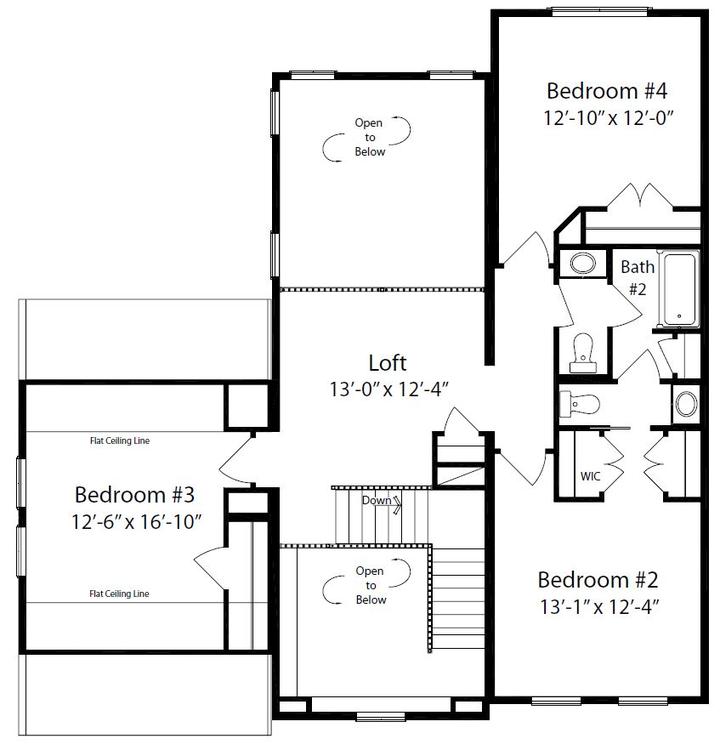
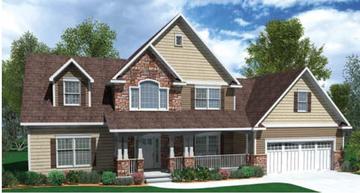
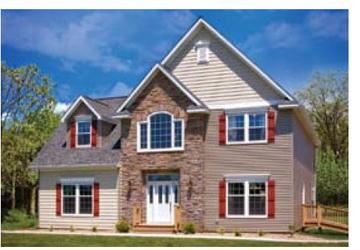
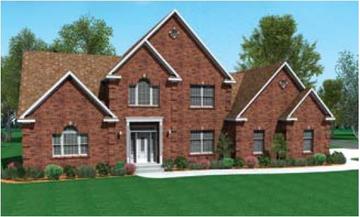
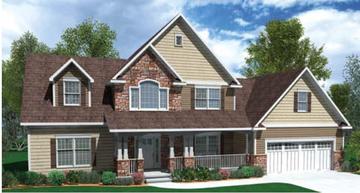
Depending on what you pick for the exterior of this home you can make it have a Craftsman, Traditional, or Country Style look and feel to it. This plan has so many options it will be hard to choose. Master bedroom is on the first floor but that could be a guest room and bedroom #2 could be the master bedroom on the second floor. The loft on the second floor could be a sitting or reading area. You will have so many choices with this plan.
Specifications
| Styles: | Traditional |
| Collection: | Classic Collection |
| Sq. Ft: | 2736 |
| Bedrooms: | 4 |
| Bathrooms: | 3.5 |
| Levels: | 2.0 |
| Downloads: | Standard Specs Brochure |
| Budget: | Budget Calculator |
Optional Features
Green CertificationEnergy Star