Floor plans
Get Your Budget Now
Find Your Impresa BuyZone
Need Financing?
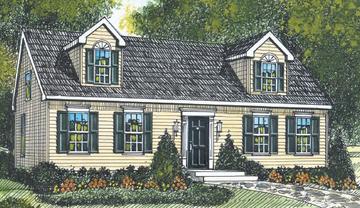
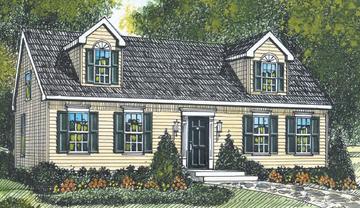
Cape Superior - HHC-036
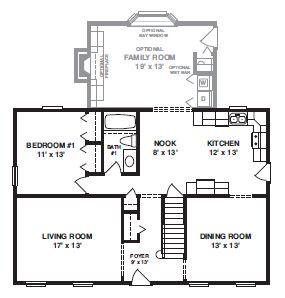
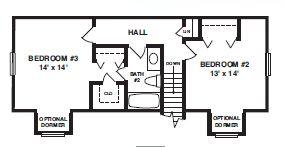
The huge kitchen/nook combination and a downstairs bedroom and bath make this layout open and comfortable. There are ample closets throughout the house and a proposed plan for two large upstairs bedrooms completes this design. An optional family room with a bay window and fireplace offer the finishing touch.
Note: Cape Models come with an unfinished 2nd floor that can be completed on site. Listed square footage, bedrooms and baths include 2nd story living.
Specifications
| Styles: | Traditional |
| Collection: | Classic |
| Sq. Ft: | 1103 |
| Bedrooms: | 1 |
| Bathrooms: | 1.0 |
| Levels: | 1.5 |
| Downloads: | Standard Specs Brochure |
| Budget: | Budget Calculator |
Optional Features
Green CertificationEnergy Star