Floor plans
Get Your Budget Now
Find Your Impresa BuyZone
Need Financing?
Cape St. Clair - AHC-002
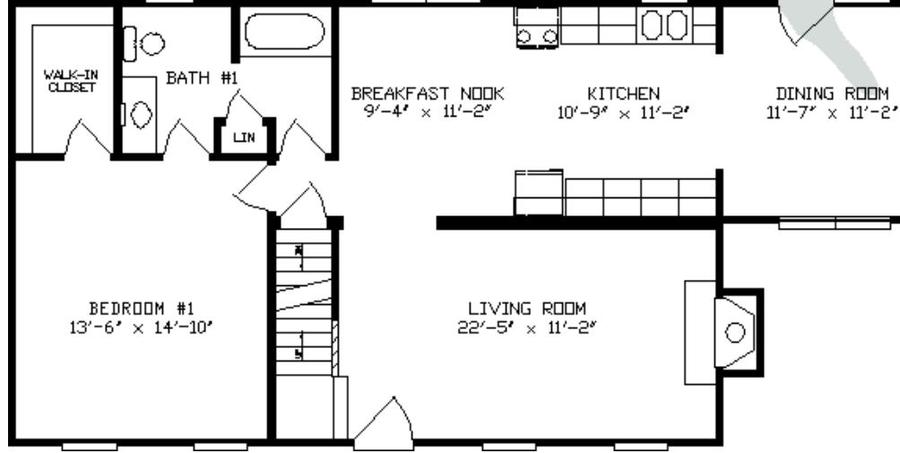
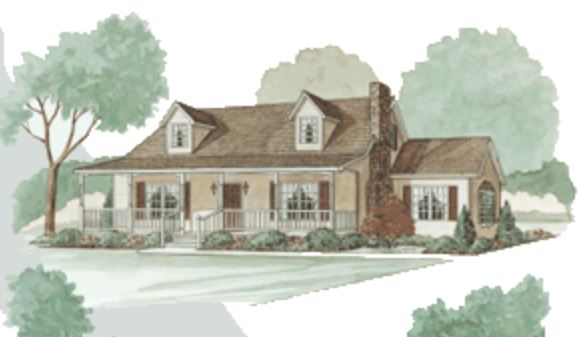
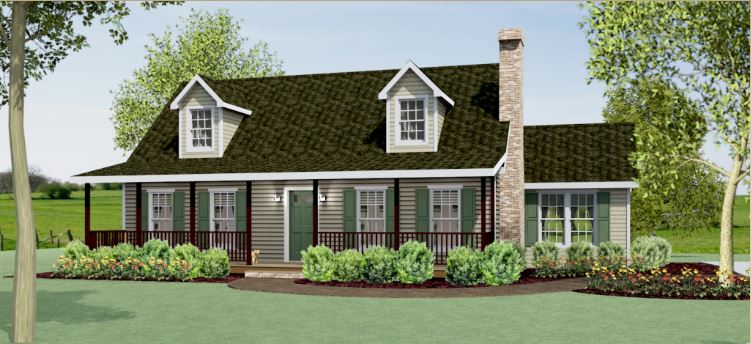
This charming country Cape Cod has a very livable floor plan. Dressed with optional dormers, a sunny breakfast room and a lovely large optional front porch, this home invites you to truly enjoy country living, wherever you build.
NOTE: Cape Cod Homes presented on this website may describe proposed second floors that are not included in the estimated base price. This is due to the fact that they are to be completed onsite by others. You must contact your Modular Home Consultant to determine if the proposed second floor displayed is included in the estimated base price or may be available at an additional charge. You should assume that the second floor is unfinished and not included in the base price unless it is specifically stated, or your Modular Home Consultant confirms that it is included.
Specifications
| Styles: | Traditional |
| Collection: | Apex Series |
| Sq. Ft: | 1041 |
| Bedrooms: | 1 |
| Bathrooms: | 1.0 |
| Levels: | 1.5 |
| Downloads: | Standard Specs Brochure |
| Budget: | Budget Calculator |