Floor plans
Get Your Budget Now
Find Your Impresa BuyZone
Need Financing?
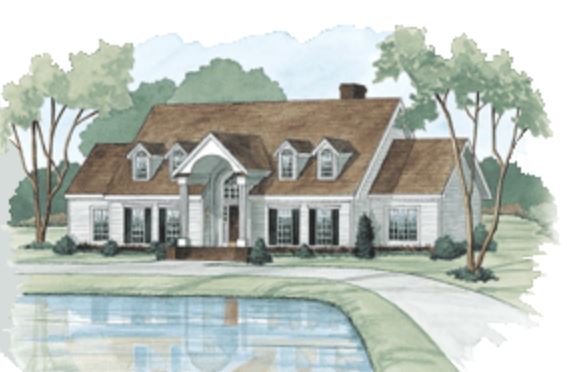
Cape Romain - AHC-007
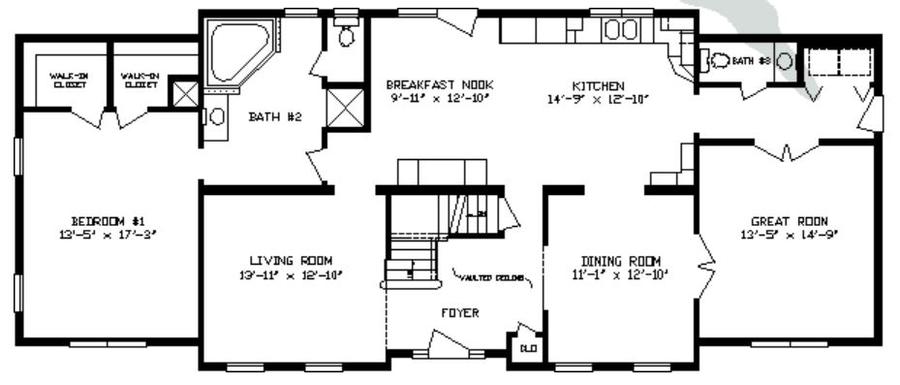
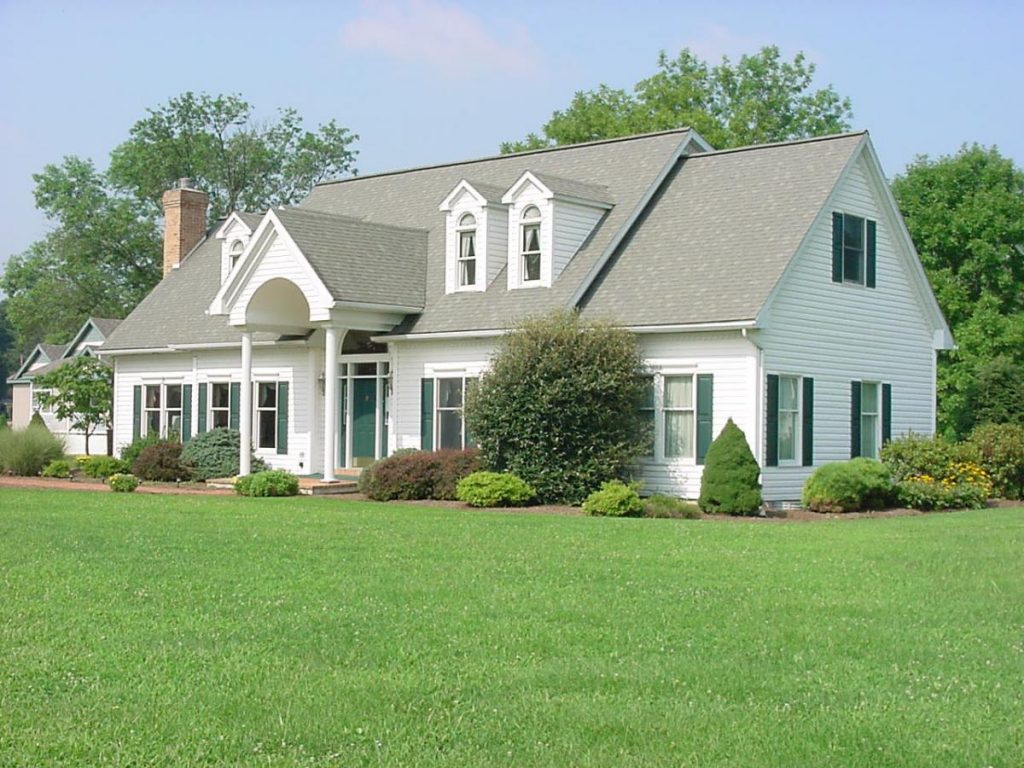
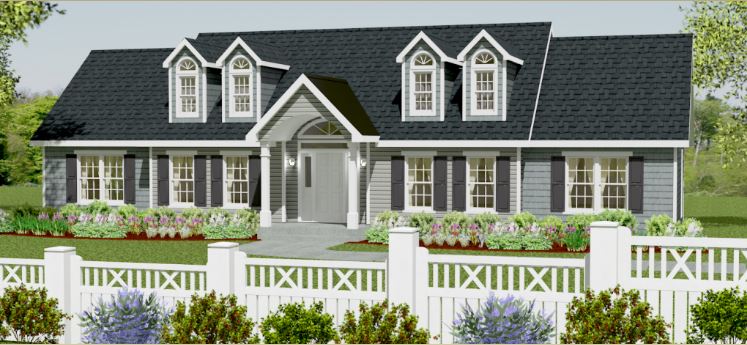
The Cape Romain is very spacious and you notice that right way when you walk in and see the vaulted ceiling in the foyer. This home is definitely Southern Country in Style.
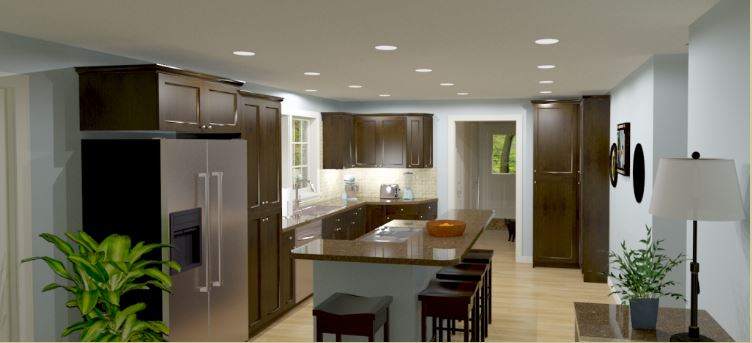
The kitchen flows right into the oversized breakfast nook. With all the windows you get that light, open and airiness feeling in this home. The master bedroom has two walk in closets and a garden tub for relaxing. This home being a Cape Code means you can finish the upstairs (on site by others) to have 2 more bedrooms and a bath or anyway you prefer.
NOTE: Cape Cod Homes presented on this website may describe proposed second floors that are not included in the estimated base price. This is due to the fact that they are to be completed onsite by others. You must contact your Modular Home Consultant to determine if the proposed second floor displayed is included in the estimated base price or may be available at an additional charge. You should assume that the second floor is unfinished and not included in the base price unless it is specifically stated, or your Modular Home Consultant confirms that it is included.
Specifications
| Styles: | Traditional |
| Collection: | Apex Series |
| Sq. Ft: | 1815 |
| Bedrooms: | 3 |
| Bathrooms: | 2.5 |
| Levels: | 1.5 |
| Downloads: | Standard Specs Brochure |
| Budget: | Budget Calculator |