Floor plans
Get Your Budget Now
Find Your Impresa BuyZone
Need Financing?
Cape Charles - NLE-157
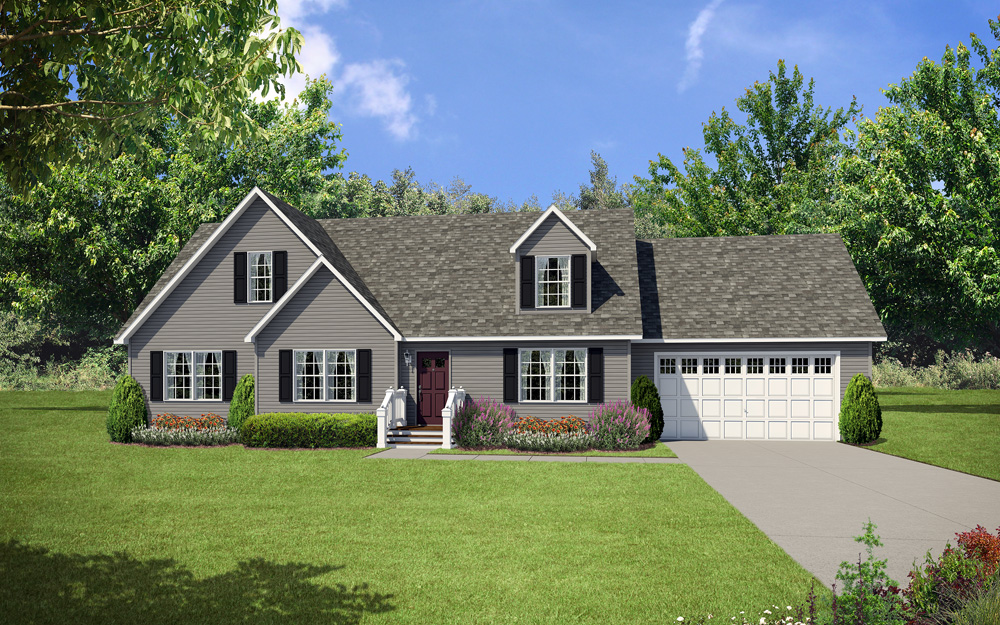
This home plan perfectly blends classic design elements with modern amenities. With its timeless charm and thoughtful layout, this home provides a comfortable and stylish living space. It features a two-story design that maximizes both space and functionality. The exterior boasts a traditional Cape Cod-style facade, characterized by its symmetrical windows, pitched rooflines, and charming front porch. The combination of siding materials, such as brick and vinyl, adds depth and visual interest to the home's exterior.
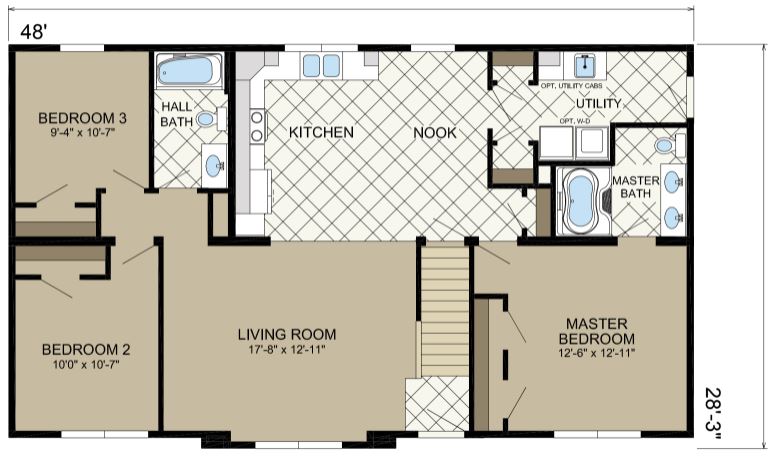
As you step inside, you are greeted by an inviting foyer that leads you to the heart of the home. The open-concept floor plan seamlessly connects the kitchen, dining area, and living room, creating an ideal space for entertaining and family gatherings. The kitchen is a chef's dream, with a large center island, ample counter space. Adjacent to the main living area is a flexible room that can serve as a formal dining room, home office, or additional living space according to your needs.
Specifications
| Styles: | Traditional |
| Collection: | Edge Collection |
| Sq. Ft: | 1356 |
| Bedrooms: | 3 |
| Bathrooms: | 2 |
| Levels: | 1.5 |
| Downloads: | Standard Specs Brochure |
| Budget: | Budget Calculator |