Floor plans
Find Your Impresa BuyZone
Need Financing?
Cabana I - NWH-001
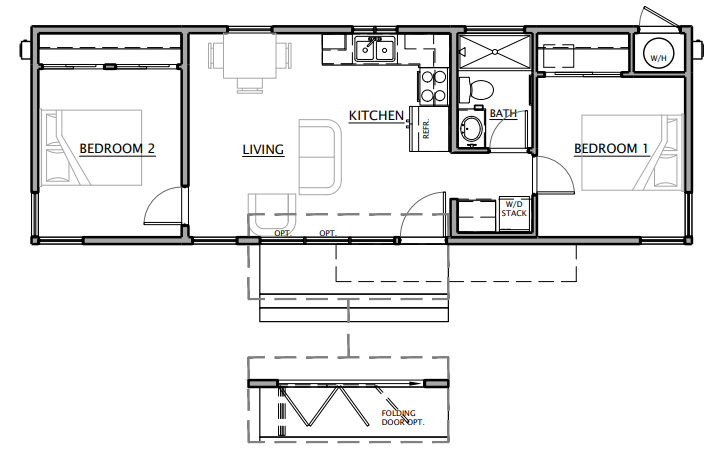
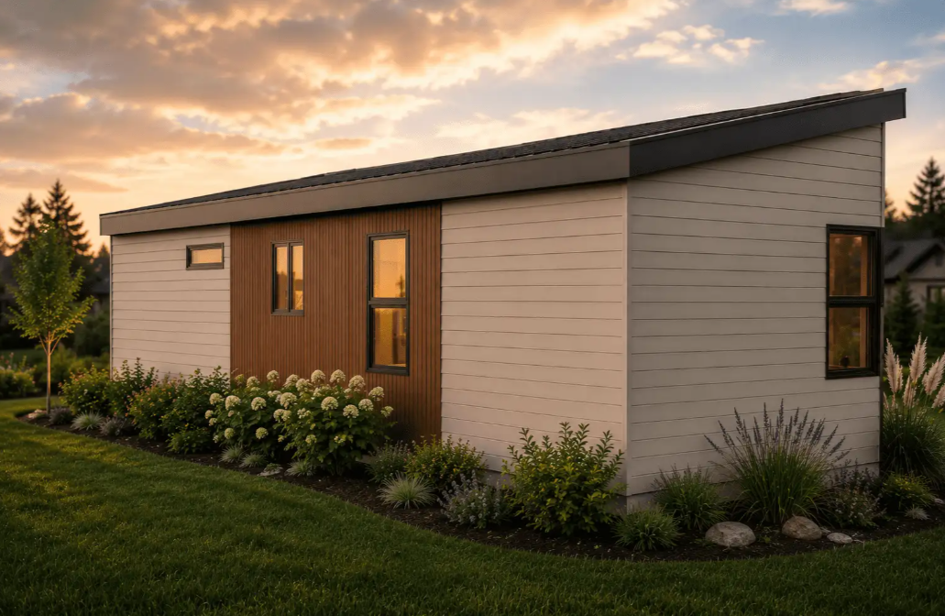
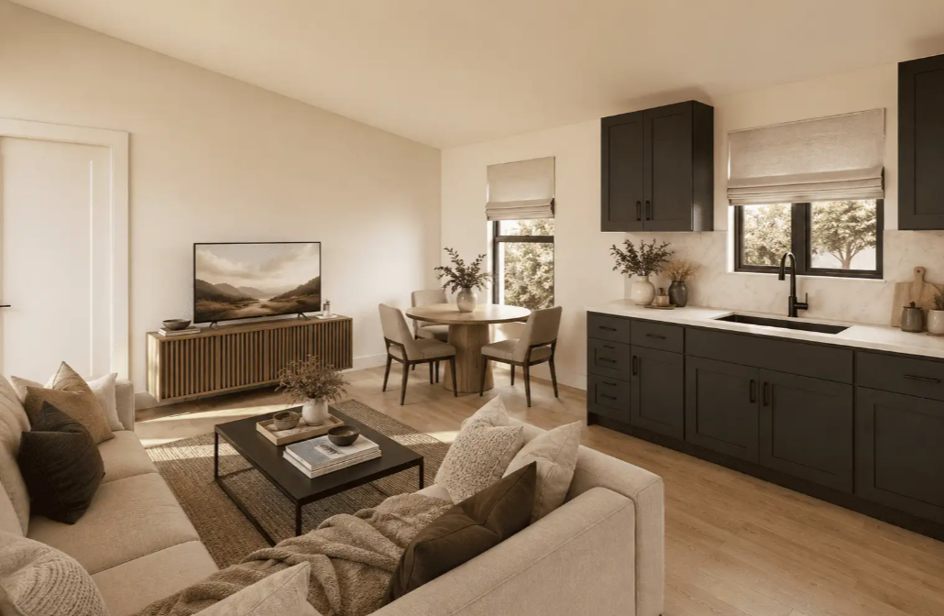
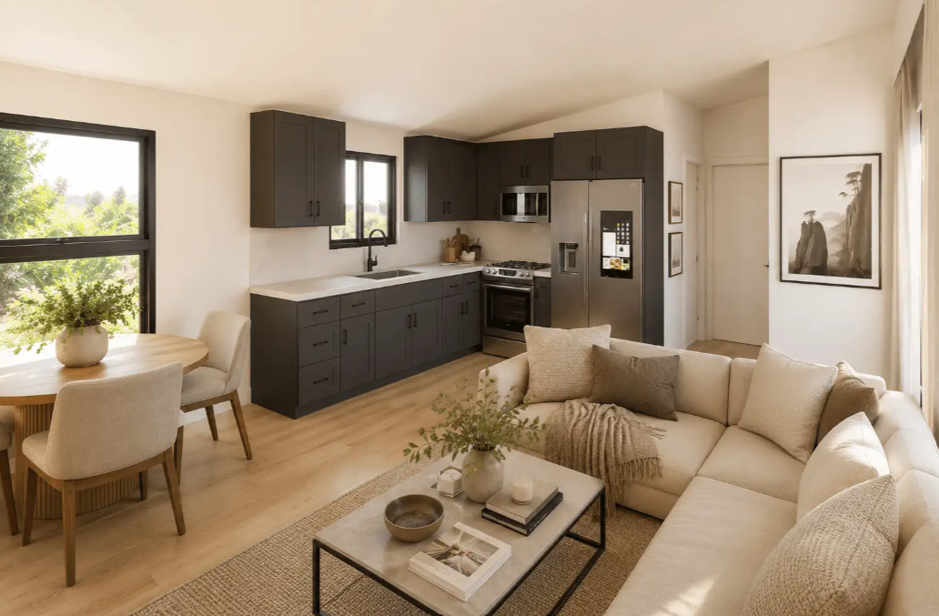
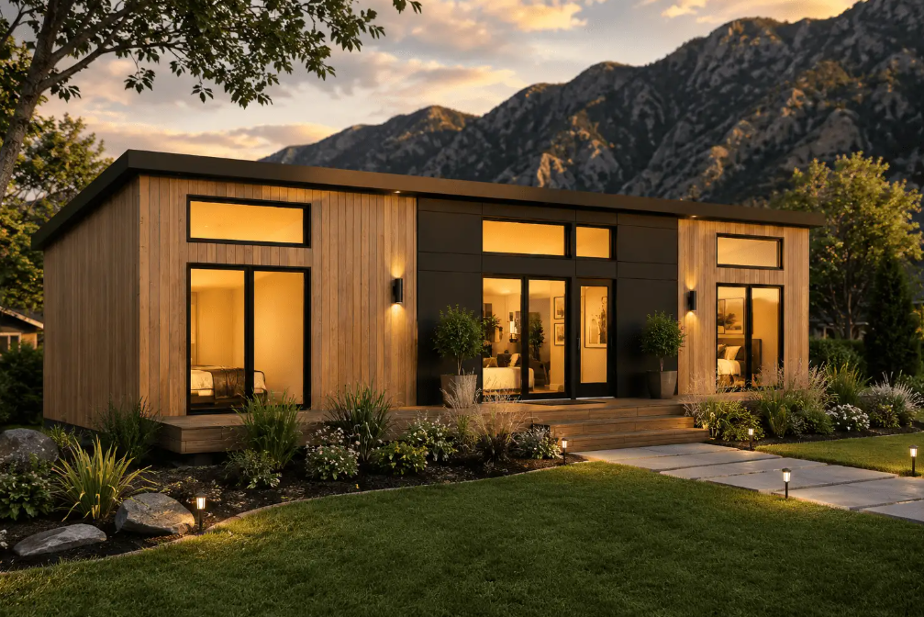
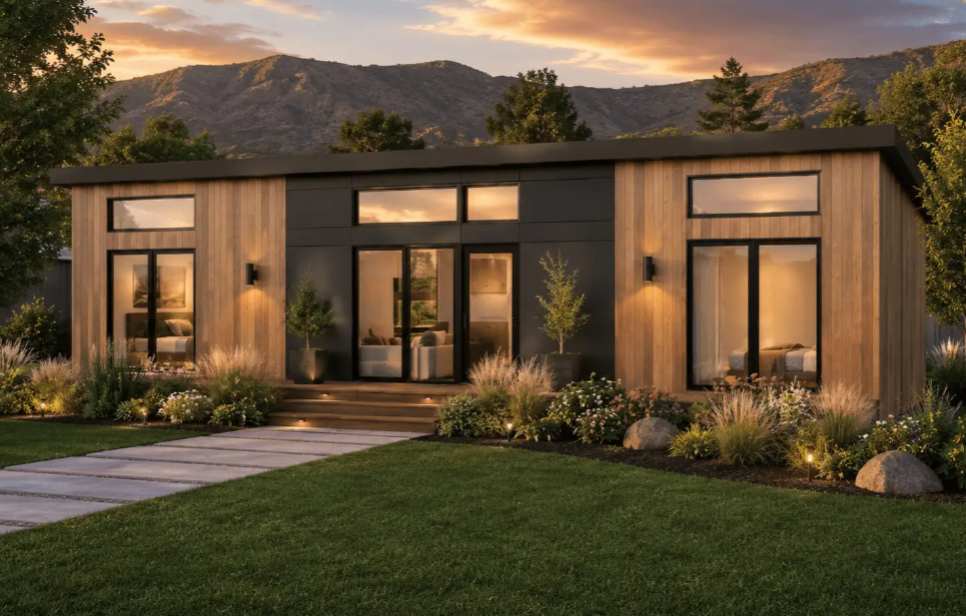
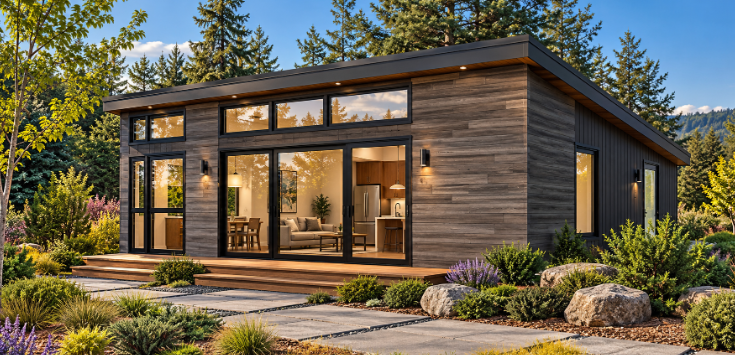
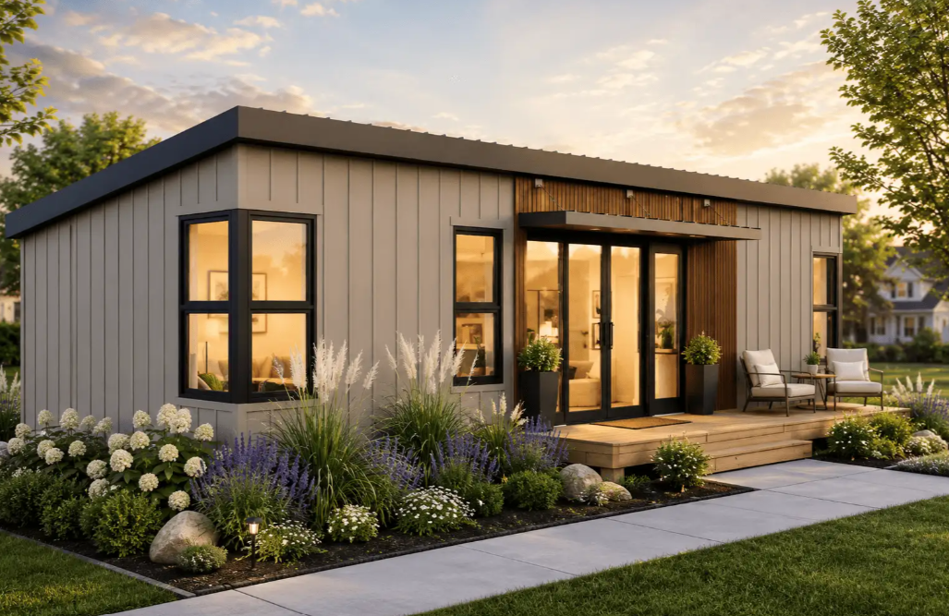
Clean modern lines and warm wood-toned siding give this single-story home a calm, contemporary character that feels especially connected to its surroundings. Large expanses of glass bring natural light into the main living area, where the kitchen, dining space, and sitting area are arranged together for easy everyday living and casual entertaining. The bedroom is positioned apart from the main gathering space, creating a sense of privacy, with the full bath located nearby. Multiple exterior doors provide convenient access outside, while the broad front steps and glass-forward façade strengthen the connection between indoors and the landscape. Compact and efficient, the layout makes thoughtful use of space without sacrificing comfort or architectural presence.
Specifications
| Styles: | Contemporary Tiny House |
| Collection: | Northwest |
| Sq. Ft: | 700 |
| Bedrooms: | 1 |
| Bathrooms: | 1 |
| Levels: | 1 |
| Downloads: | Standard Specs Brochure |