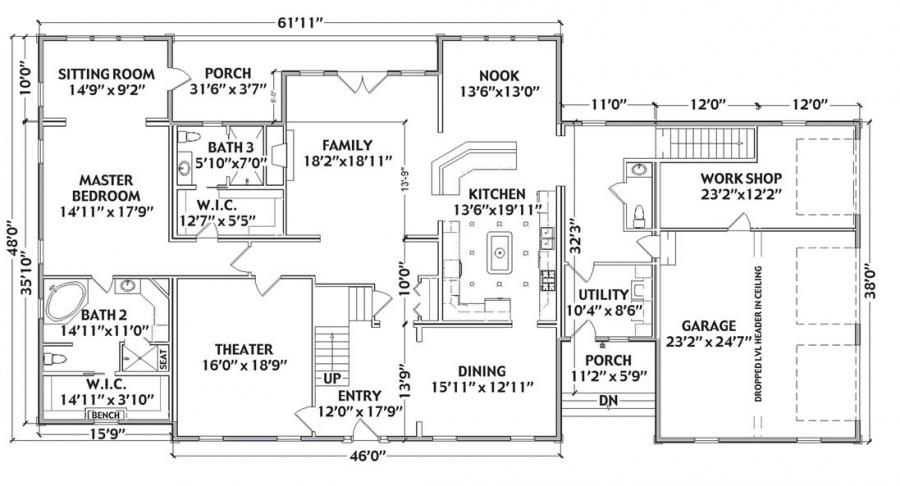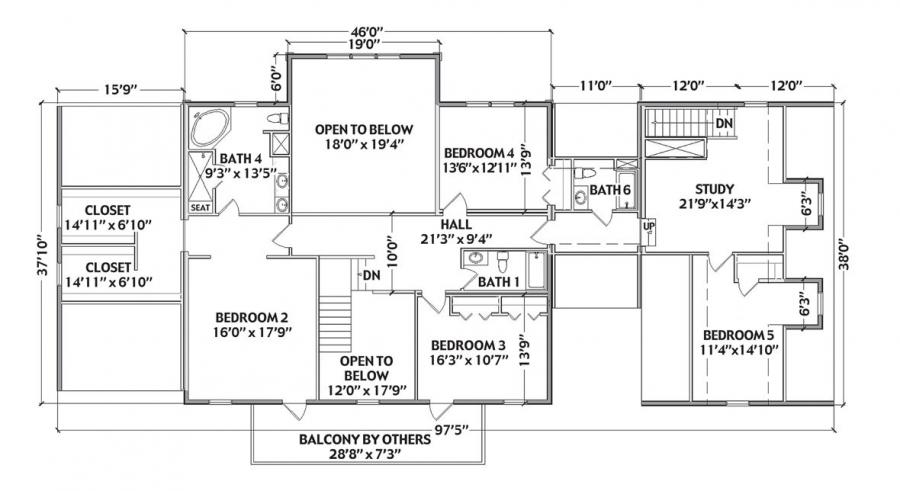
Floor plans
Get Your Budget Now
Find Your Impresa BuyZone
Need Financing?
Brunswick - DRS-002
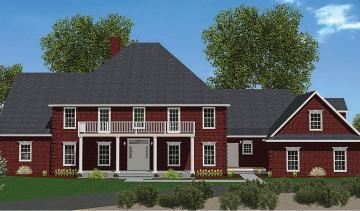
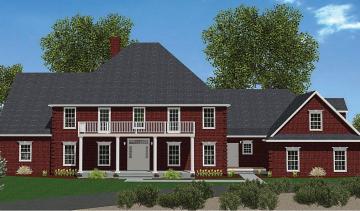
Four stately pillars supporting a balcony accent the entrance of this spacious home. The foyer provides immediate entry into an over-sized theater room, and one of the stairways to the second floor. One of the two luxury bedroom suites is on the first floor. It offers a relaxing retreat area that opens to a rear porch. A second bedroom suite with oversized walk-in closet and a spacious study highlight the second floor.
Specifications
| Styles: | Traditional |
| Collection: | Regency Series |
| Sq. Ft: | 6503 |
| Bedrooms: | 5 |
| Bathrooms: | 5.5 |
| Levels: | 2 |
| Downloads: | Standard Specs Brochure |
| Budget: | Budget Calculator |
Optional Features
Green CertificationEnergy Star