Floor plans
Get Your Budget Now
Find Your Impresa BuyZone
Need Financing?
Brookside B - DHG-011
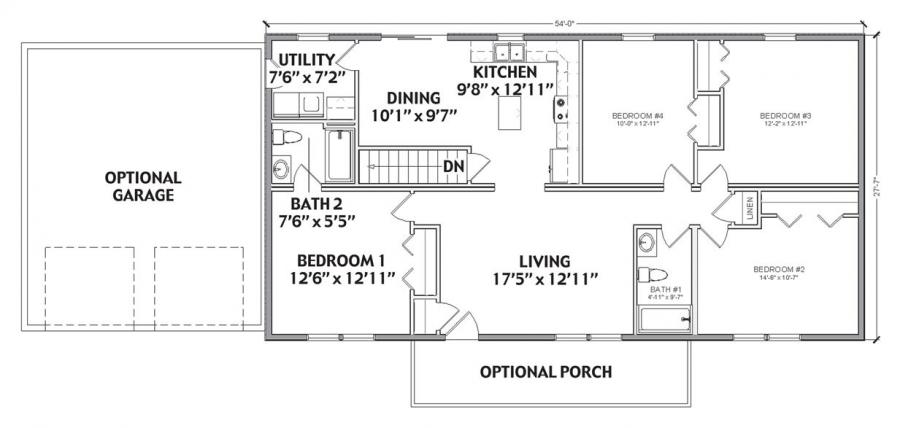
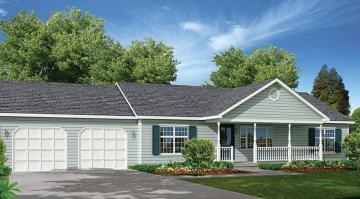
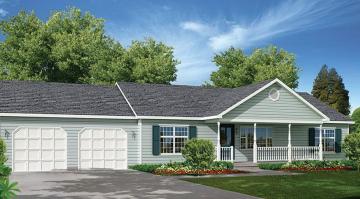
The Brookside B has 4 bedrooms and two baths. This plan is perfect for the person that likes their privacy as the master bedroom in one the left side of the plan with the additional 3 bedrooms on the right. Dining room and kitchen have access to the outside or garage from the utility room.
Specifications
| Styles: | Traditional |
| Collection: | Heritage Series |
| Sq. Ft: | 1409 |
| Bedrooms: | 4 |
| Bathrooms: | 2 |
| Levels: | 1 |
| Downloads: | Standard Specs Brochure Blueprint |
| Budget: | Budget Calculator |
Optional Features
Green CertificationEnergy Star