Floor plans
Get Your Budget Now
Find Your Impresa BuyZone
Need Financing?
Brooklyn - AAS-003
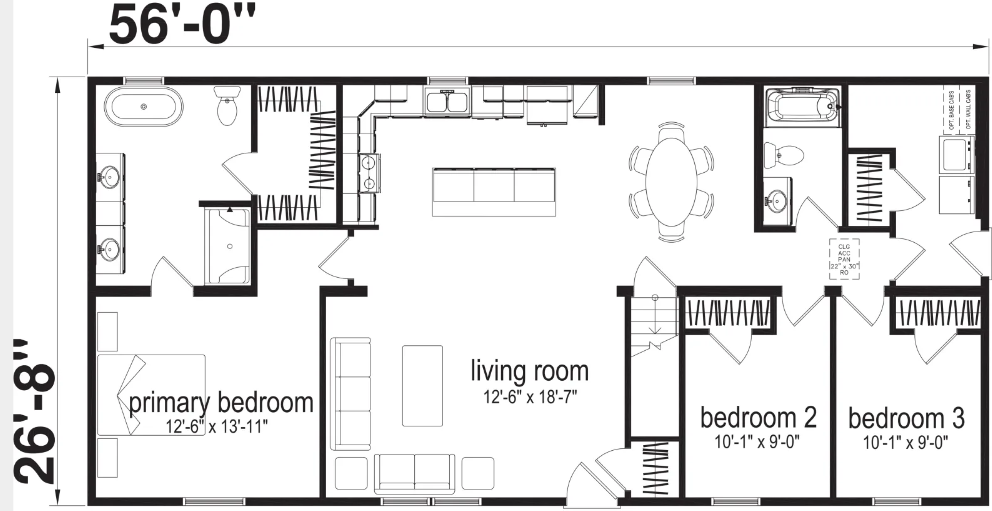
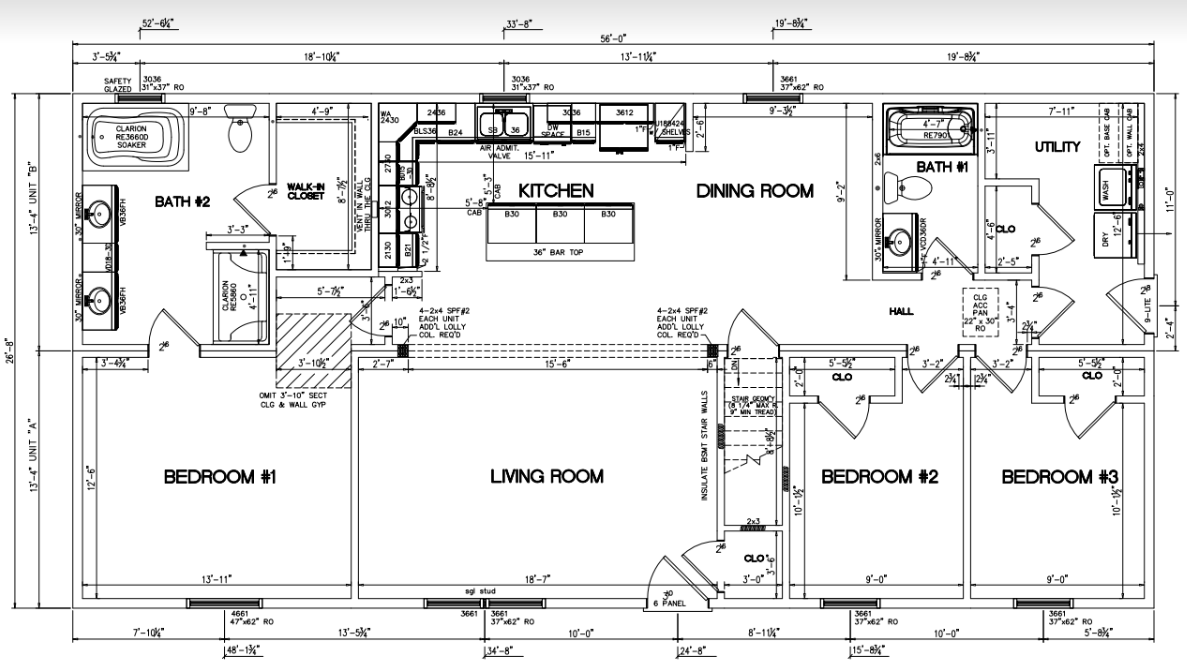
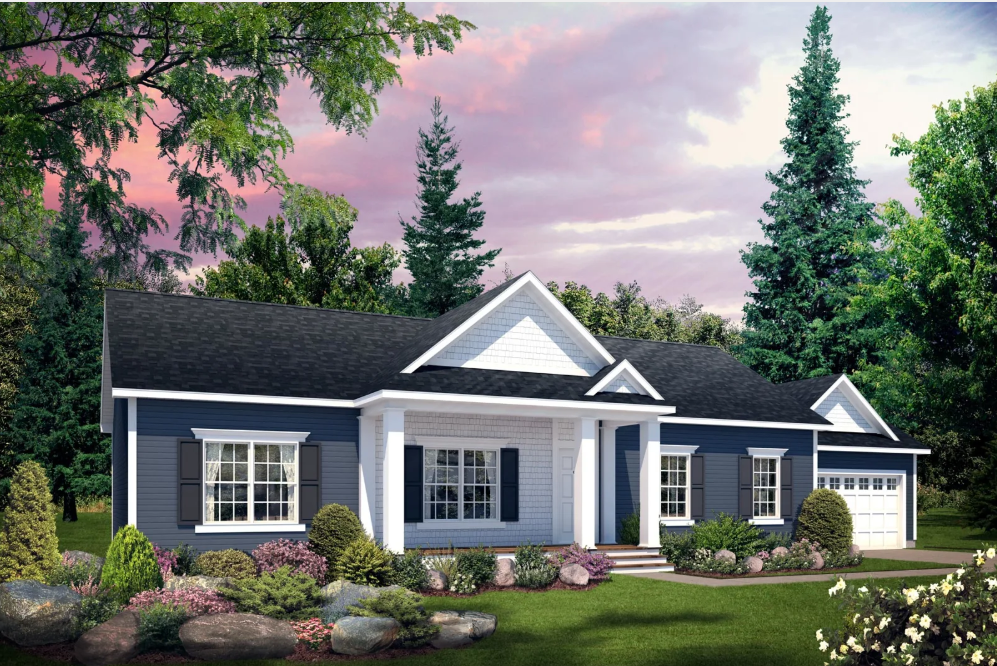
The Brooklyn plan offers a modern and functional living space, providing a comfortable and stylish environment for everyday living and entertaining. Adjacent to the living room is the dining area, which provides a dedicated space for family meals and socializing. The dining area seamlessly transitions into the kitchen, which is designed for both style and functionality. living room is the dining area, which provides a dedicated space for family meals and socializing. The dining area seamlessly transitions into the kitchen, which is designed for both style and functionality. The master bedroom in on the first from with the additional two bedrooms on the opposite side of the home for privacy.
Virtual Tours
View WalkthroughSpecifications
| Styles: | Traditional |
| Collection: | All American |
| Sq. Ft: | 1493 |
| Bedrooms: | 3 |
| Bathrooms: | 2 |
| Levels: | 1 |
| Downloads: | Standard Specs Brochure Blueprint |
| Budget: | Budget Calculator |
Optional Features
Green CertificationEnergy Star