Floor plans
Get Your Budget Now
Find Your Impresa BuyZone
Need Financing?
Brigham - HHC-034
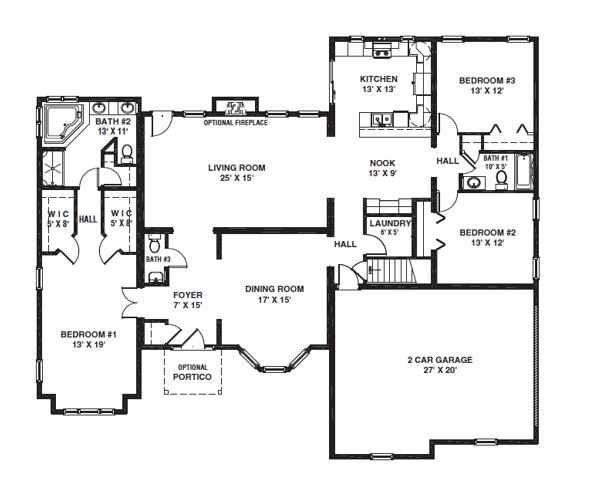
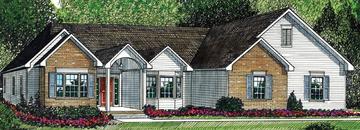
With over 2,300 square feet of living space, the Bringham provides an extremely functional design. The showpiece of the floor plan is its master suite with large bath and his/her walk-in closets. The kitchen overlooks a generous size living room, offering the ideal setting for those family gatherings. Two additional bedrooms and a bath complete the plan.
Specifications
| Styles: | Traditional |
| Collection: | Classic |
| Sq. Ft: | 2303 |
| Bedrooms: | 3 |
| Bathrooms: | 2.5 |
| Levels: | 1.0 |
| Downloads: | Standard Specs Brochure |
| Budget: | Budget Calculator |
Optional Features
Green CertificationEnergy Star