Floor plans
Get Your Budget Now
Find Your Impresa BuyZone
Need Financing?
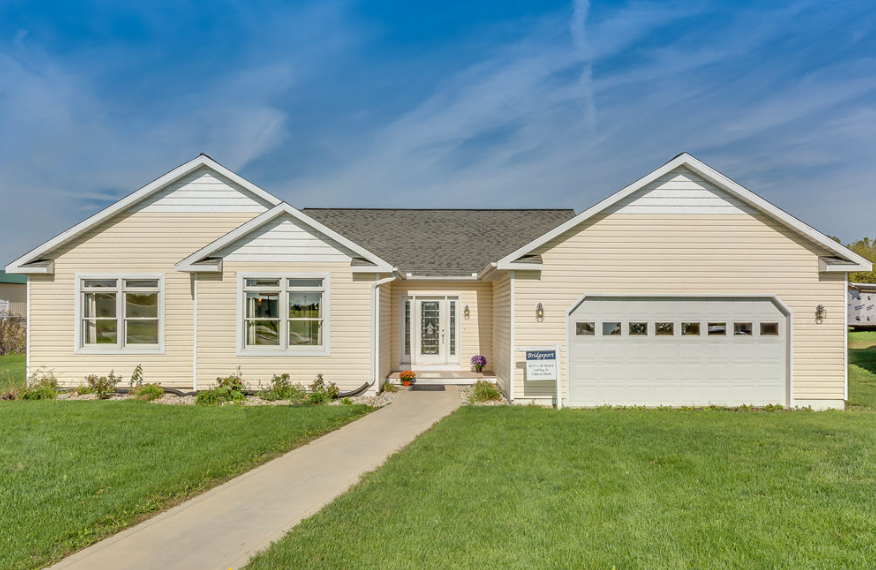
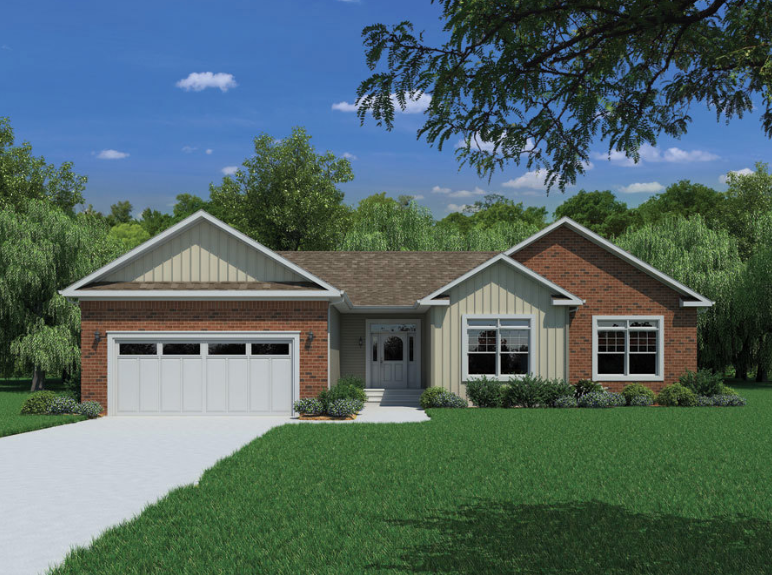
Bridgeport - HEC-027
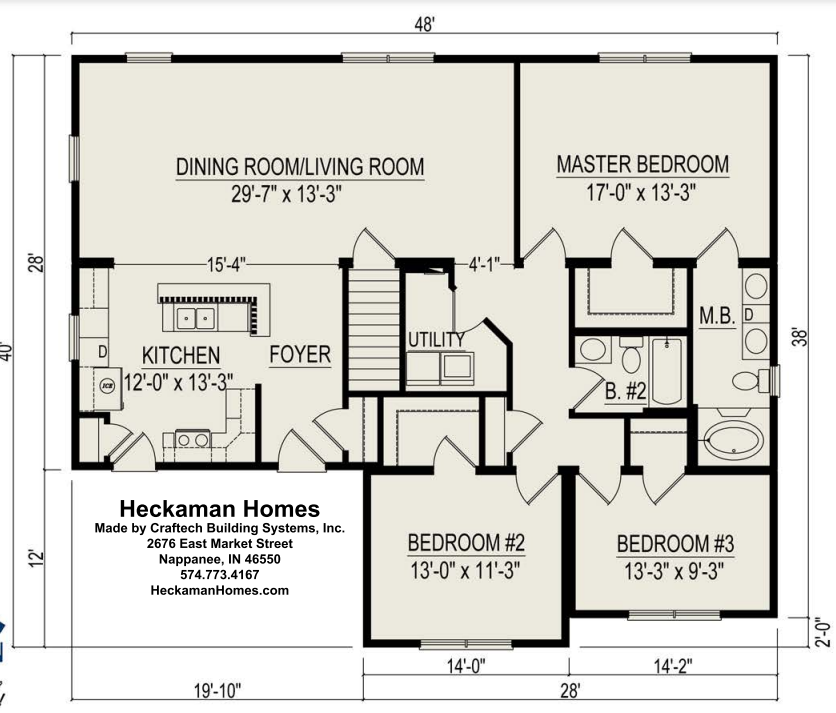
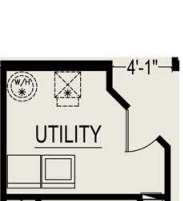
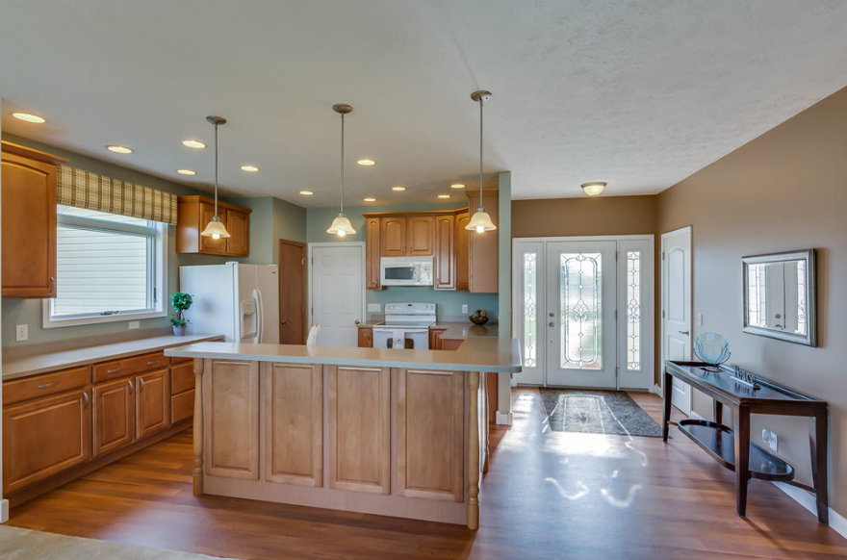
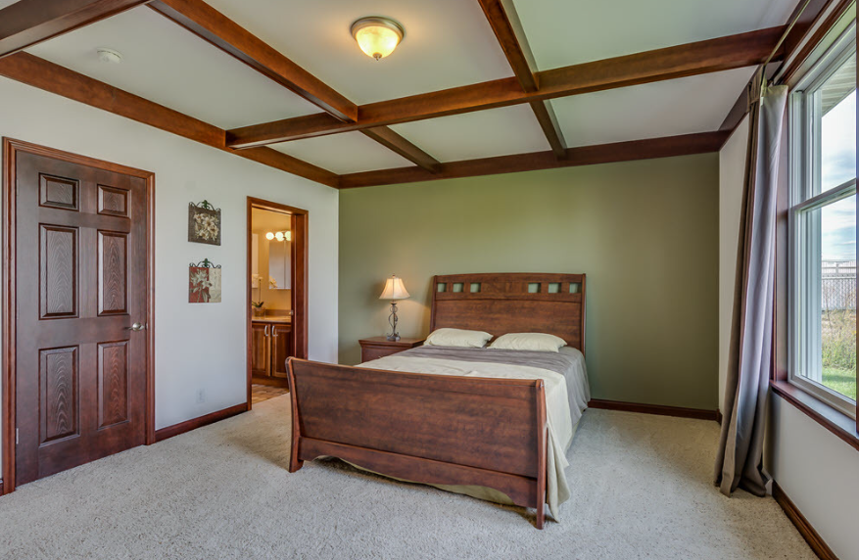
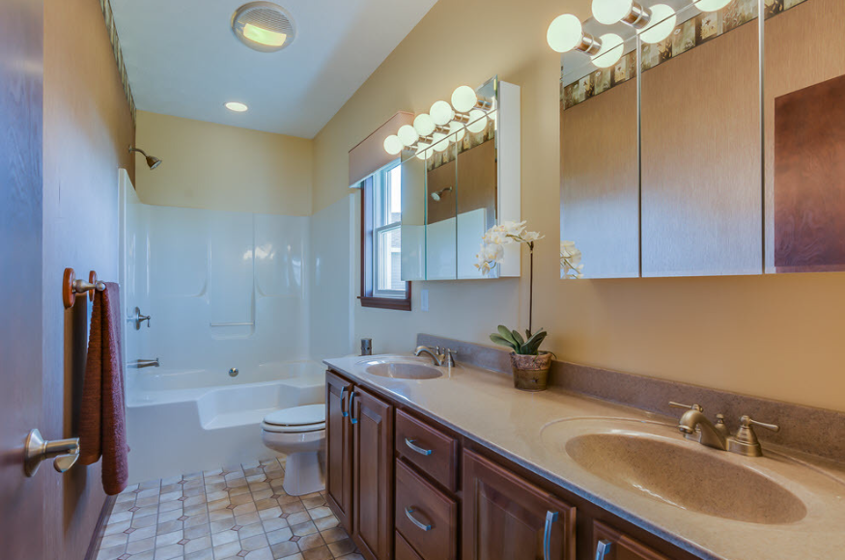
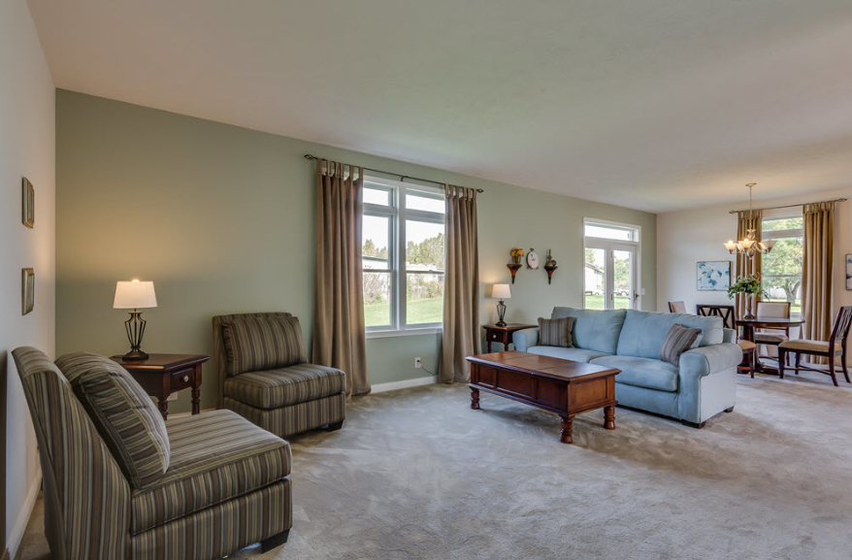
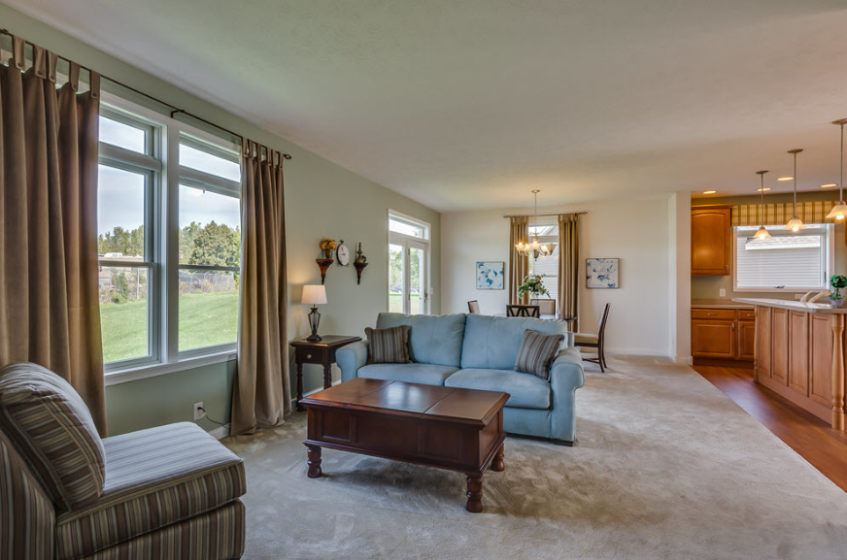
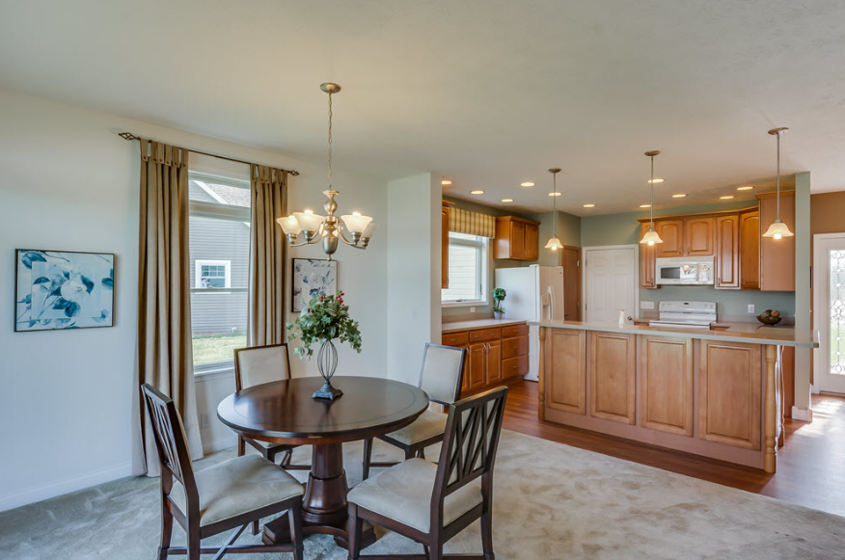
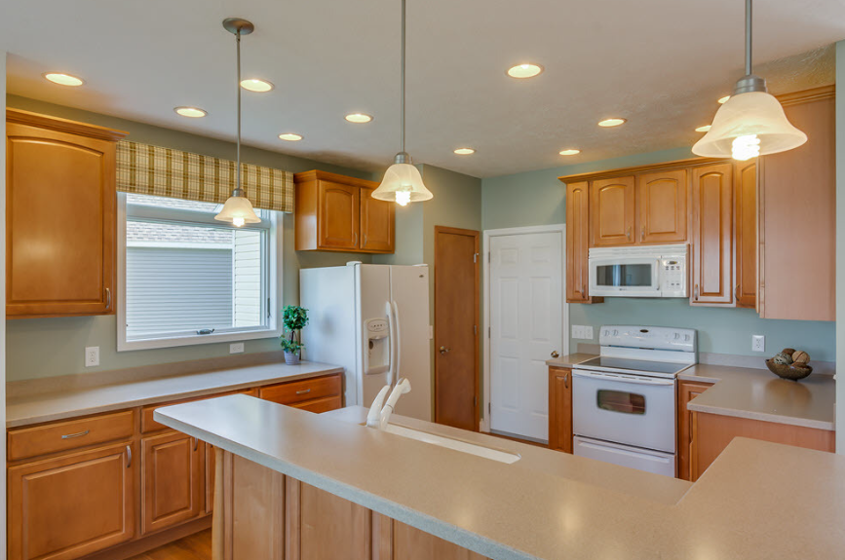
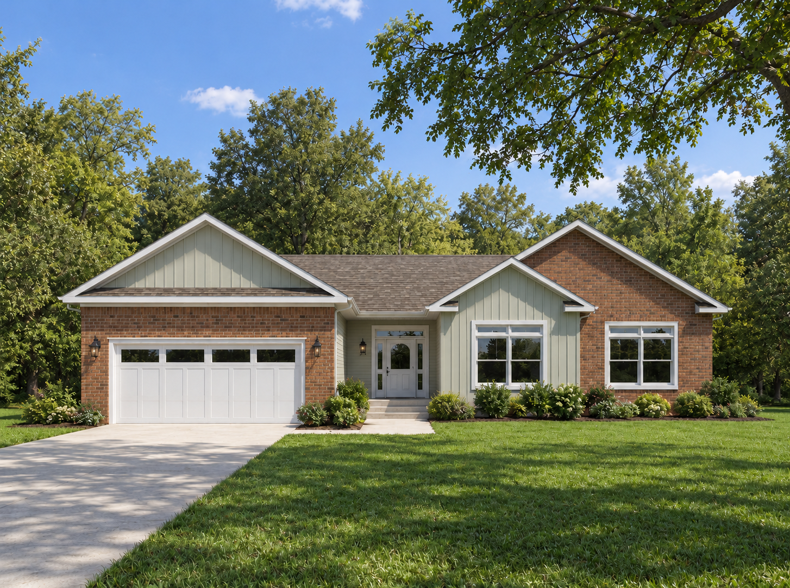
The Bridgeport provides three bedrooms and two bathrooms in a 1,680-square-foot single-story plan. A combined living and dining room stretches across the rear, connecting with the kitchen and foyer. The kitchen includes a peninsula with a raised counter and places the sink facing the gathering area. The primary bedroom has a walk-in closet and private bathroom. Two additional bedrooms occupy the projecting front sections, each with closet storage and access to a shared bathroom. A central utility room places laundry near the bedroom hall. The supplied crawlspace alternative changes the utility arrangement, while the main drawing includes stairs beside the foyer.
Virtual Tours
View WalkthroughSpecifications
| Styles: | |
| Collection: | Essentials |
| Sq. Ft: | 1680 |
| Bedrooms: | 3 |
| Bathrooms: | 2 |
| Levels: | 1 |
| Downloads: | Standard Specs Brochure |
| Budget: | Budget Calculator |
Optional Features
Green CertificationEnergy Star