Floor plans
Get Your Budget Now
Find Your Impresa BuyZone
Need Financing?
Breckenridge - ILT-020
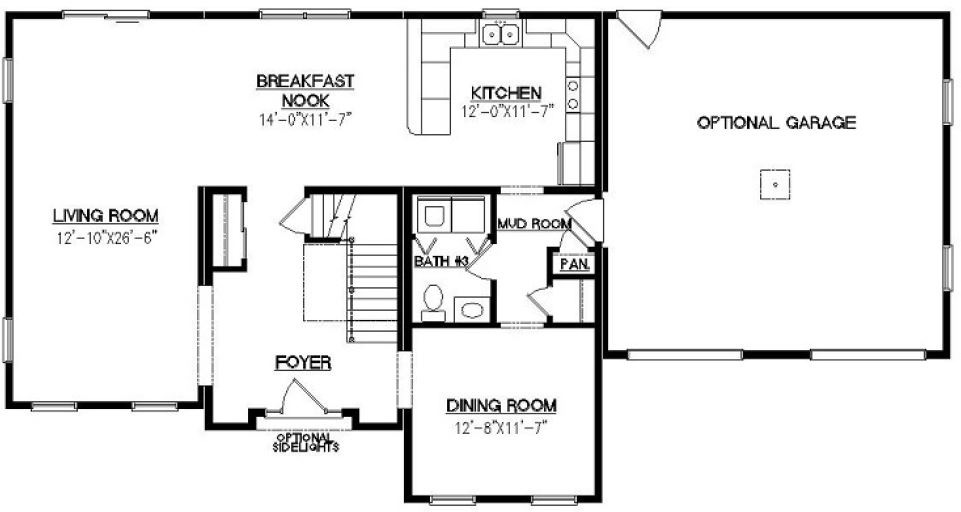
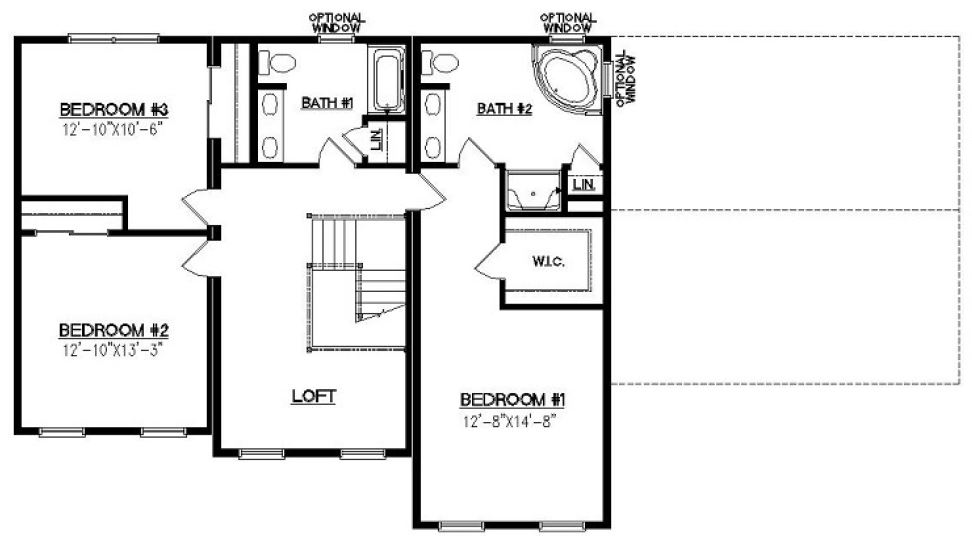
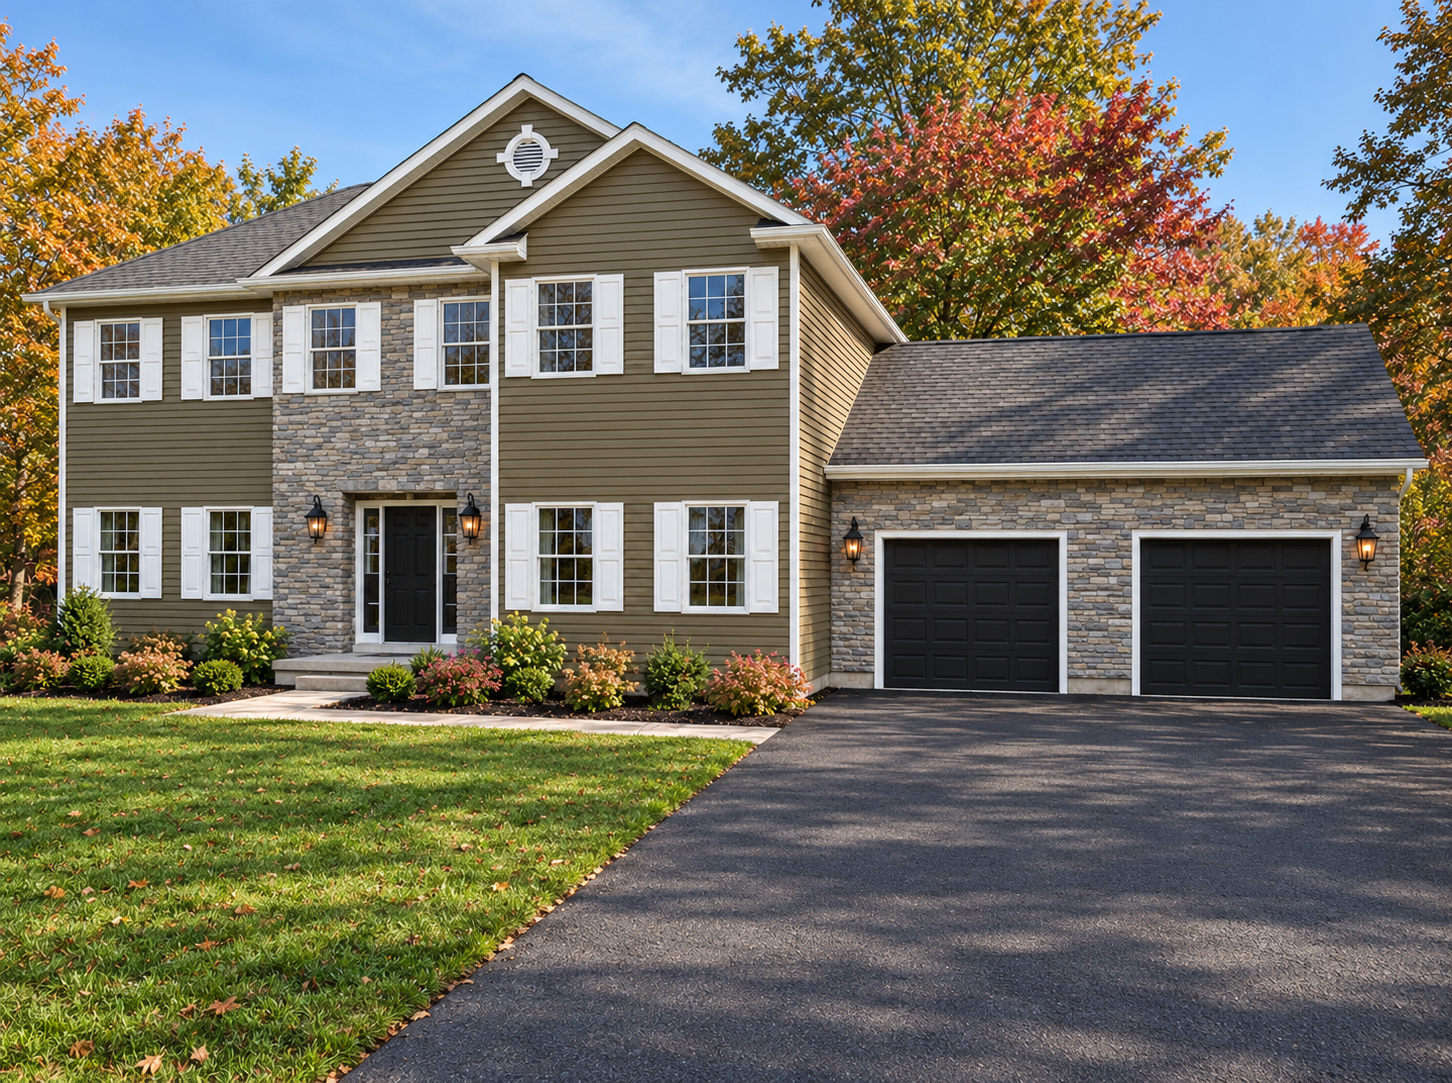
The Breckenridge organizes 2,481 square feet across two levels, with three bedrooms upstairs and generous gathering spaces below. A long living room connects to the breakfast nook and kitchen, while a separate dining room sits beside the front foyer. The kitchen includes a peninsula, and the adjacent mudroom provides pantry storage. A shower bathroom serves the main floor. Upstairs, a central loft separates the bedrooms, and the primary suite includes a walk-in closet, corner tub and separate shower. A second upstairs bathroom serves the remaining bedrooms. The illustrated attached garage, entry sidelights and designated bathroom windows are optional features rather than assumed standard inclusions.
Specifications
| Styles: | Traditional |
| Collection: | Heritage Series |
| Sq. Ft: | 2481 |
| Bedrooms: | 3 |
| Bathrooms: | 3.0 |
| Levels: | 2 |
| Downloads: | Standard Specs Brochure |
| Budget: | Budget Calculator |
Optional Features
Green CertificationEnergy Star