Floor plans
Get Your Budget Now
Find Your Impresa BuyZone
Need Financing?
Bradley - SCS-026
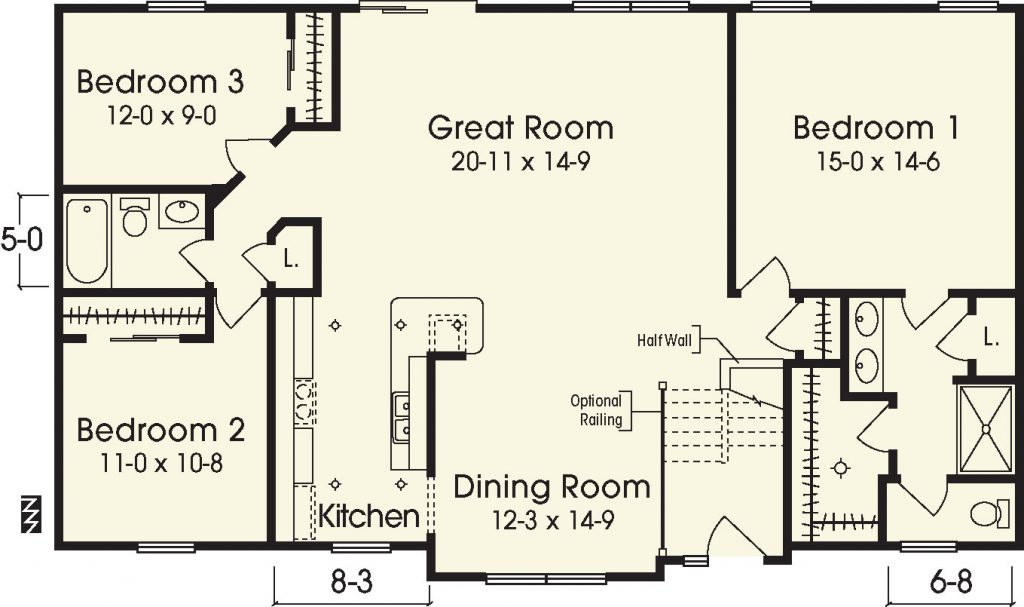
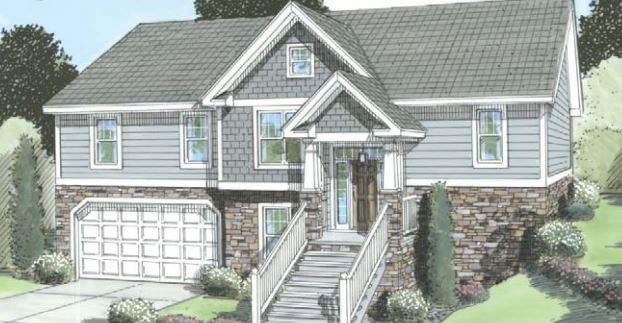
The Bradley has a great open floor plan. The kitchen and dining room flow nicely into the great room. You can be cooking dinner and still keep an eye on the kids.
The Master Suite has a huge walk-in closet, Nice sized linen closet, and double vanity sinks. There are two large additional bedrooms and a bath on opposite side of home.
Specifications
| Styles: | Traditional |
| Collection: | Custom Select |
| Sq. Ft: | 1522 |
| Bedrooms: | 3 |
| Bathrooms: | 1.75 |
| Levels: | 1 |
| Downloads: | Standard Specs Brochure |
| Budget: | Budget Calculator |
Optional Features
Green CertificationEnergy Star