Floor plans
Get Your Budget Now
Find Your Impresa BuyZone
Need Financing?
Bonifay - ICH-107
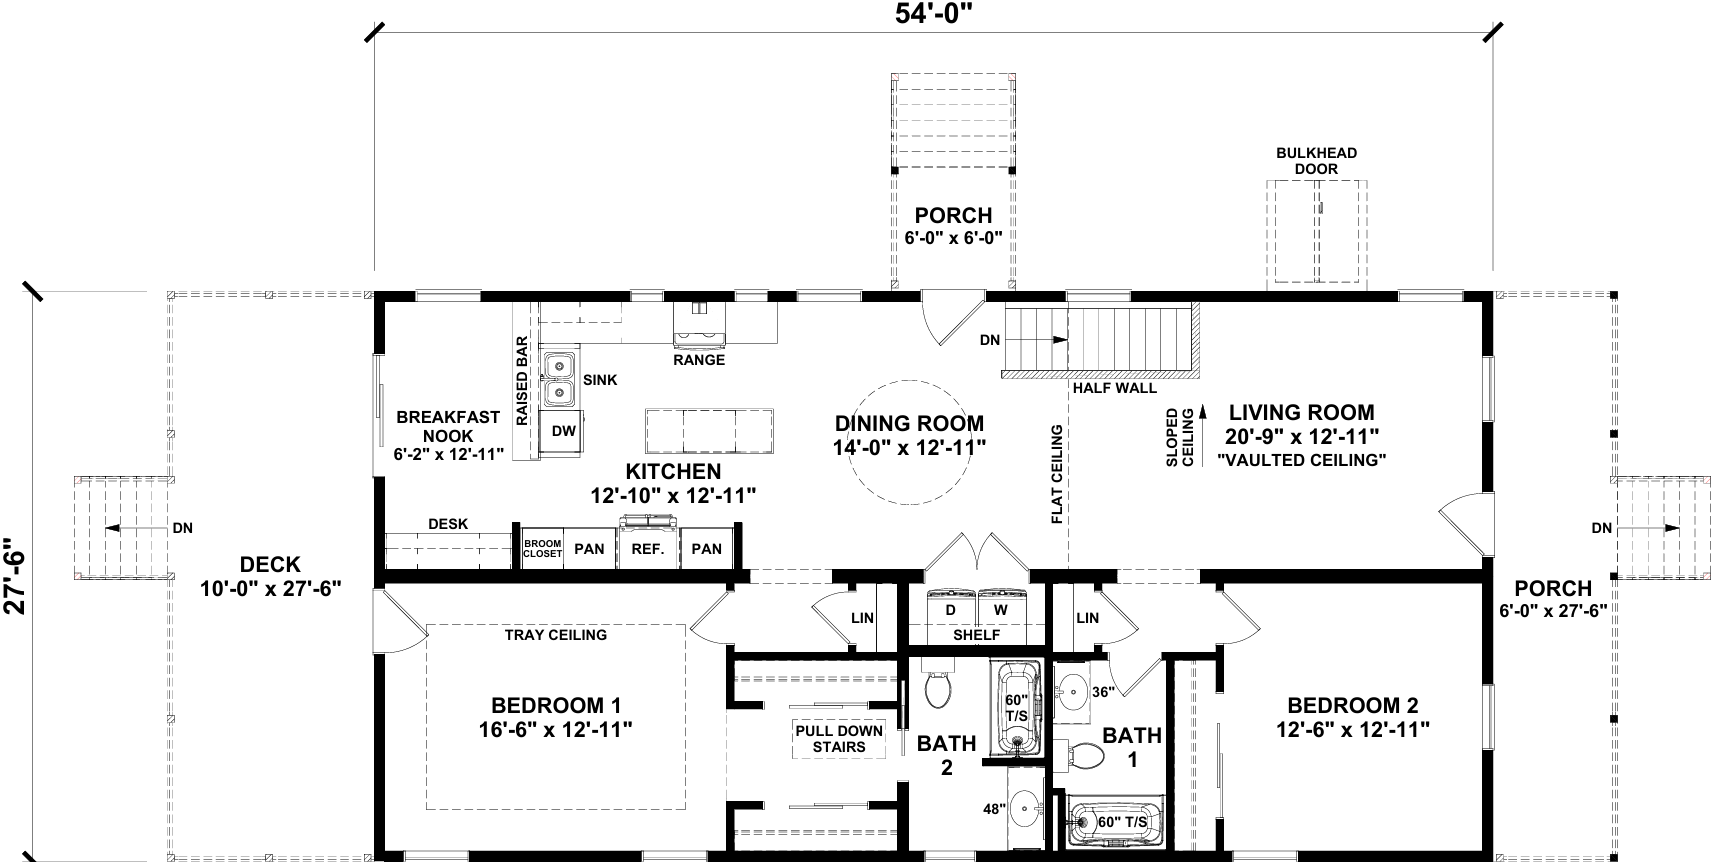
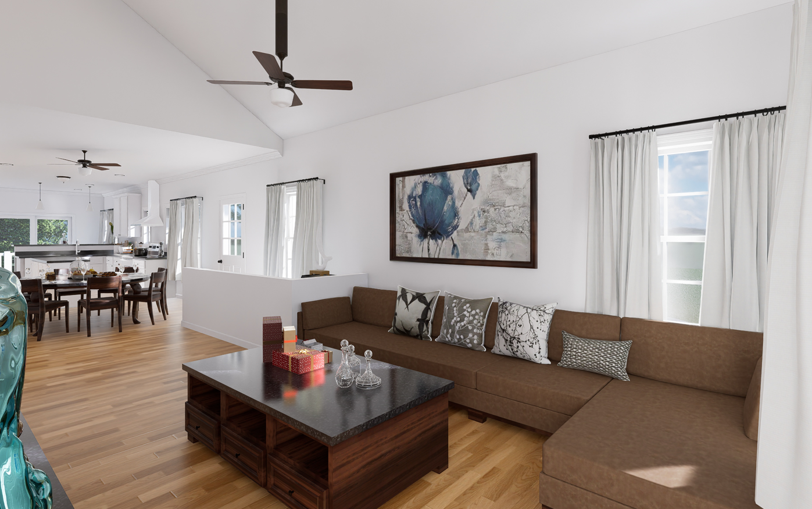
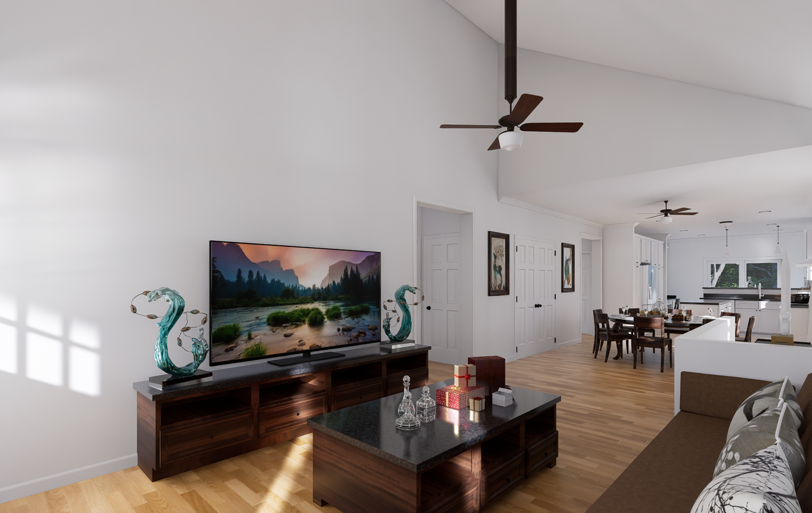
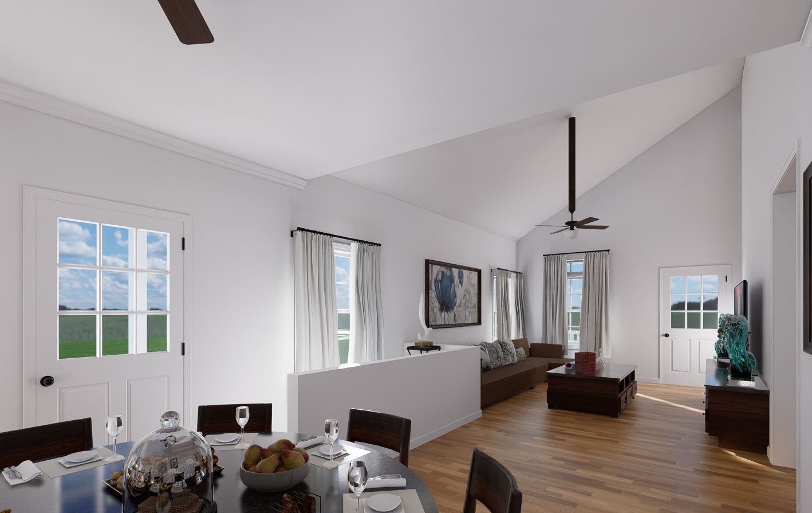
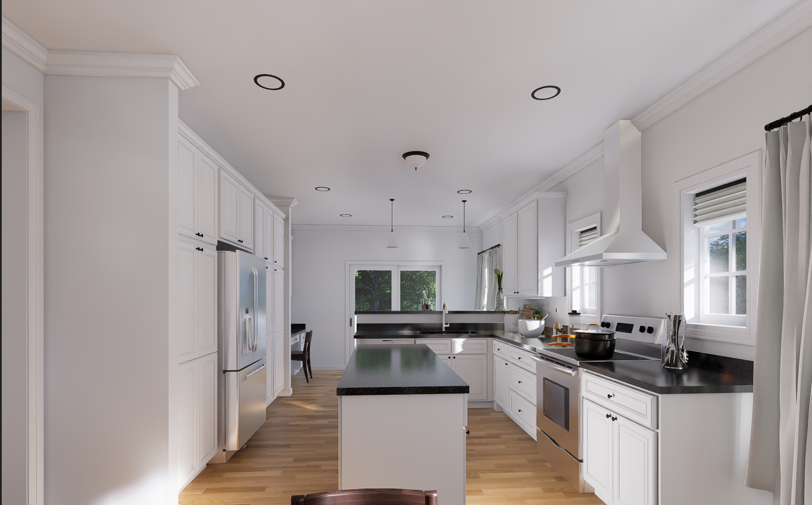
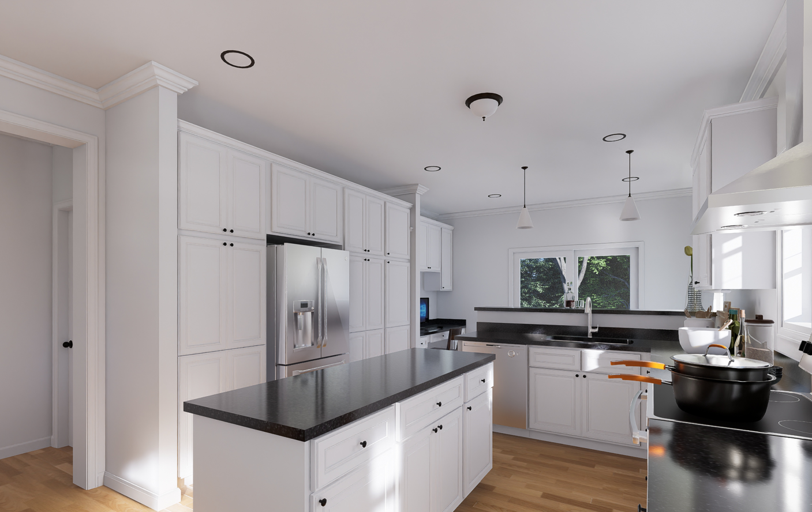
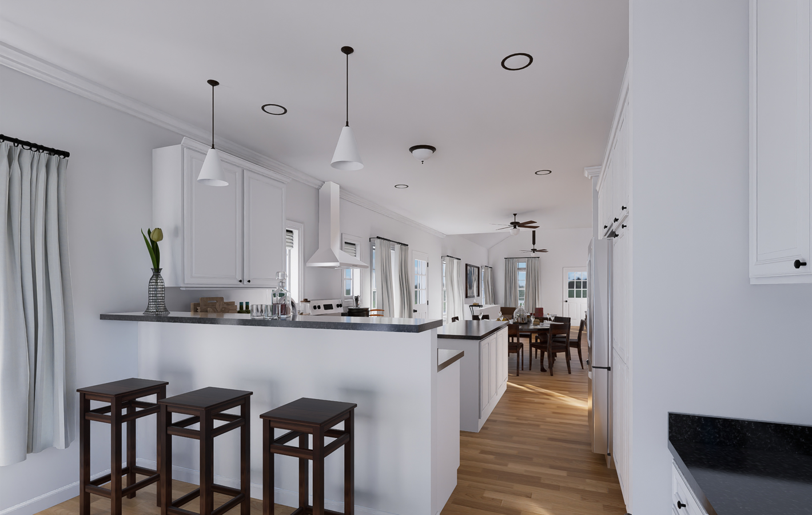
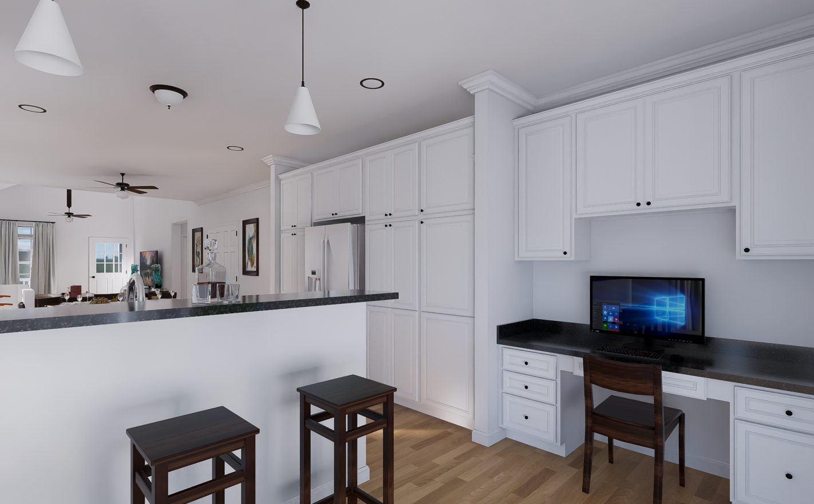
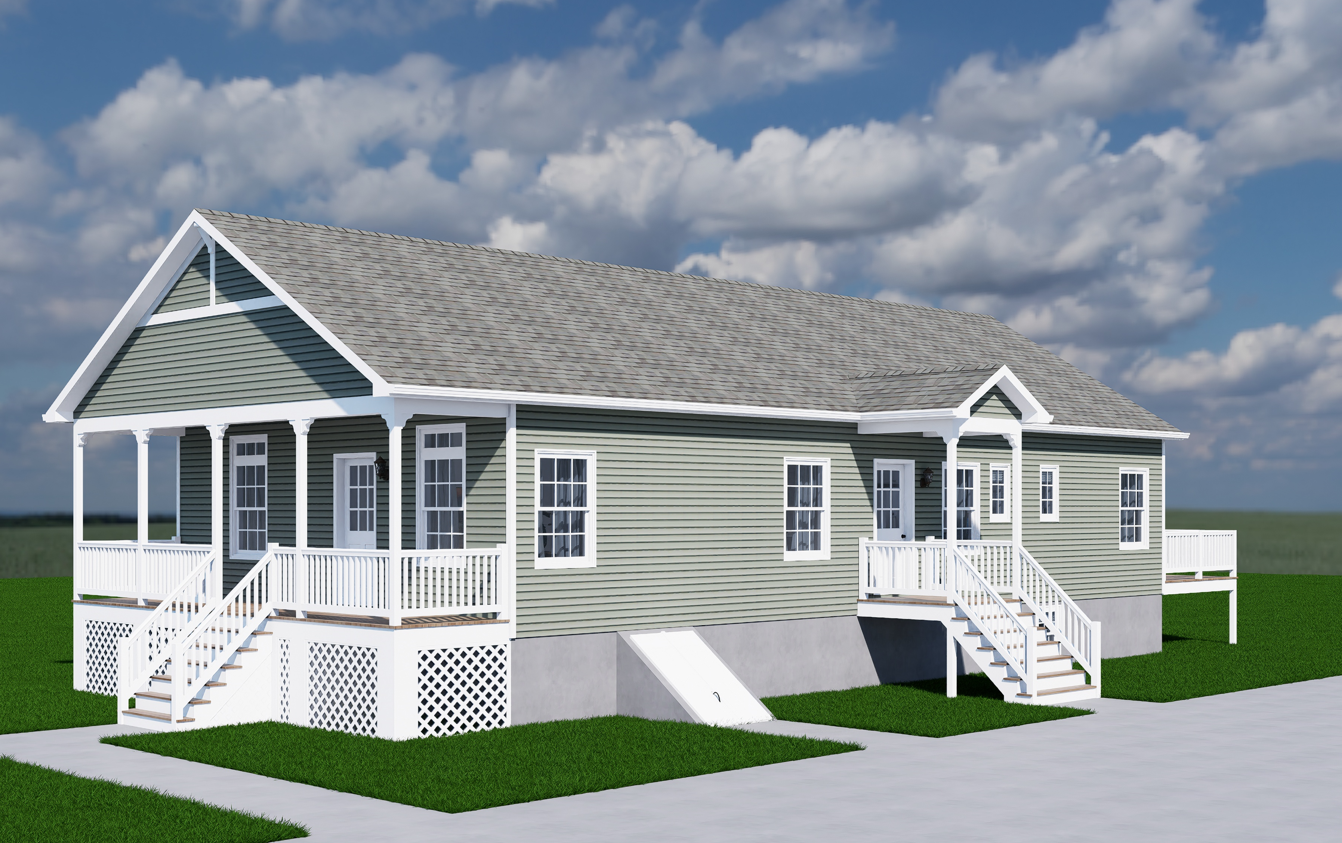
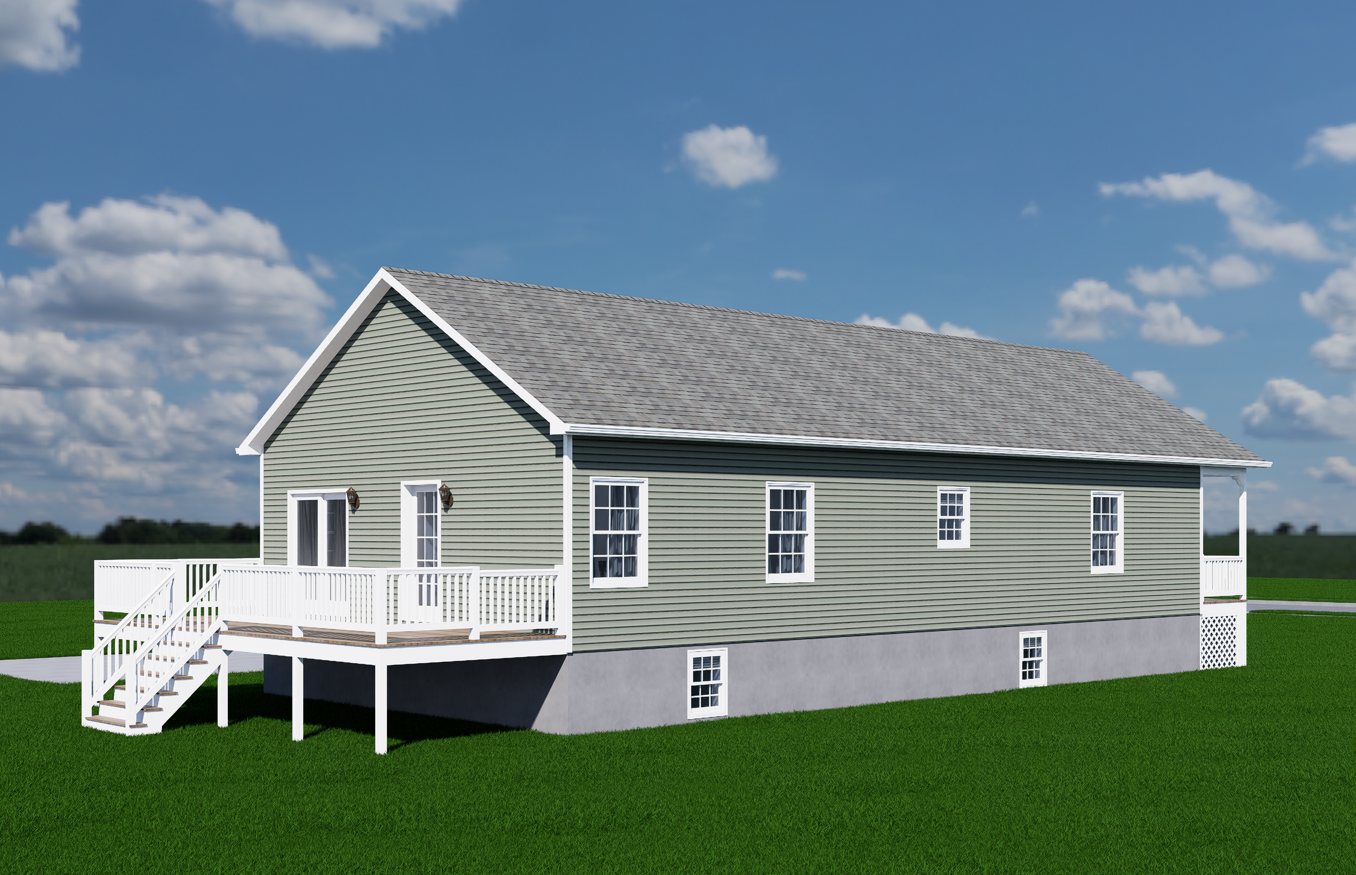
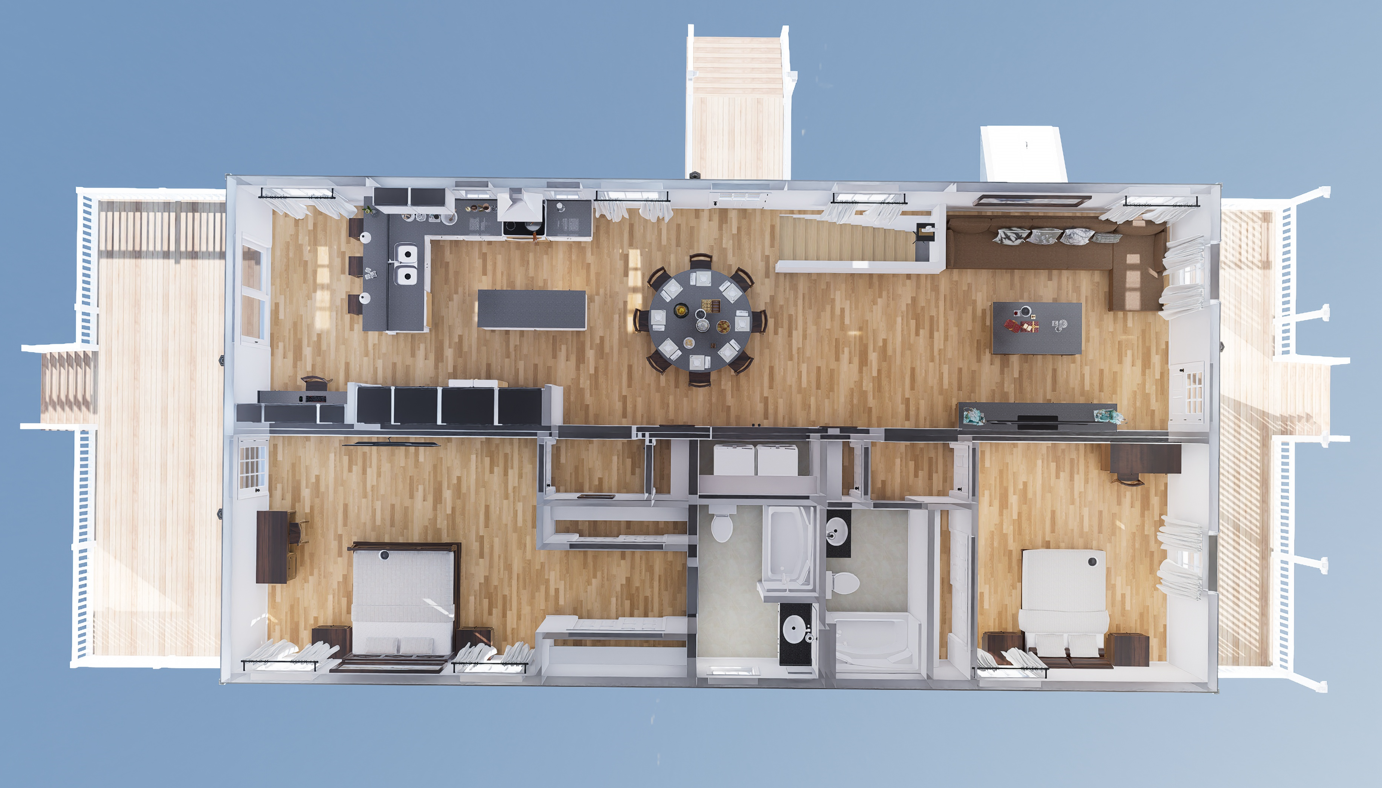
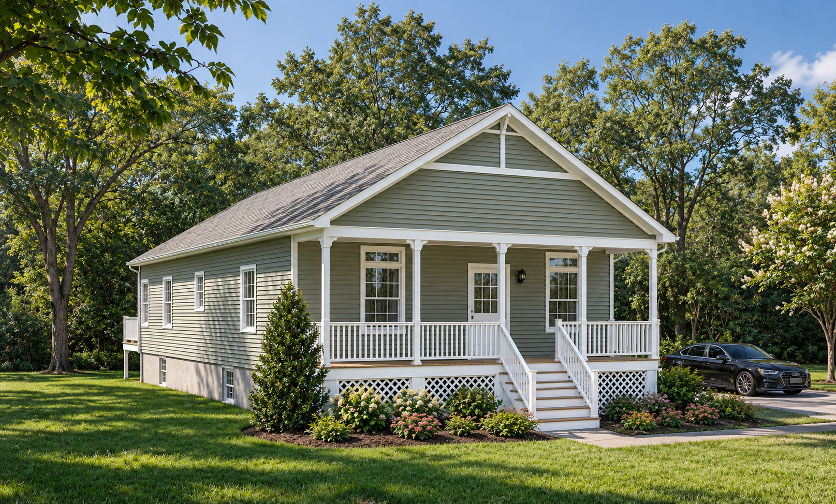
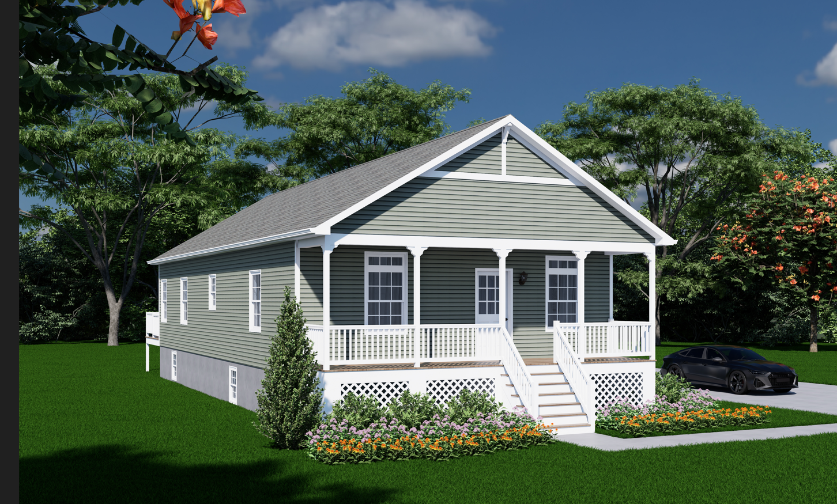
The Bonifay provides two bedrooms and two bathrooms within a 1,485-square-foot main floor. A vaulted living room opens into the dining area and kitchen, creating a continuous gathering space along one side of the home. The kitchen includes an island, raised bar, pantry cabinets and a breakfast nook with a desk. Bedroom one features a tray ceiling, closet storage and a private bathroom, while the second bedroom sits near the front porch. A centrally placed laundry closet serves the sleeping areas. The drawings show a full-width front porch, with the rear deck and separate side porch identified as onsite work by others.
Specifications
| Styles: | Traditional |
| Collection: | Impresa Custom |
| Sq. Ft: | 1485 |
| Bedrooms: | 2 |
| Bathrooms: | 2 |
| Levels: | 1 |
| Downloads: | Standard Specs Brochure Blueprint |
| Budget: | Budget Calculator |
Optional Features
Green CertificationEnergy Star