Floor plans
Get Your Budget Now
Find Your Impresa BuyZone
Need Financing?
Birchwood - PBC-603
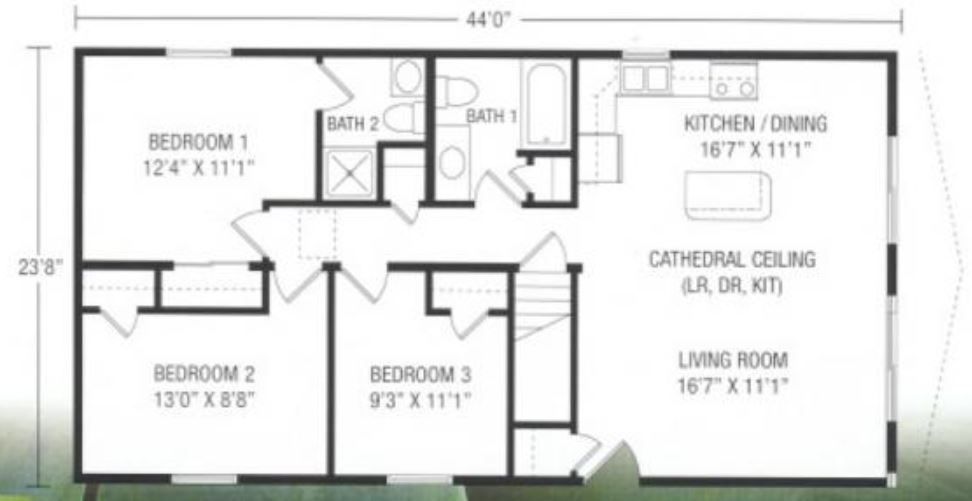
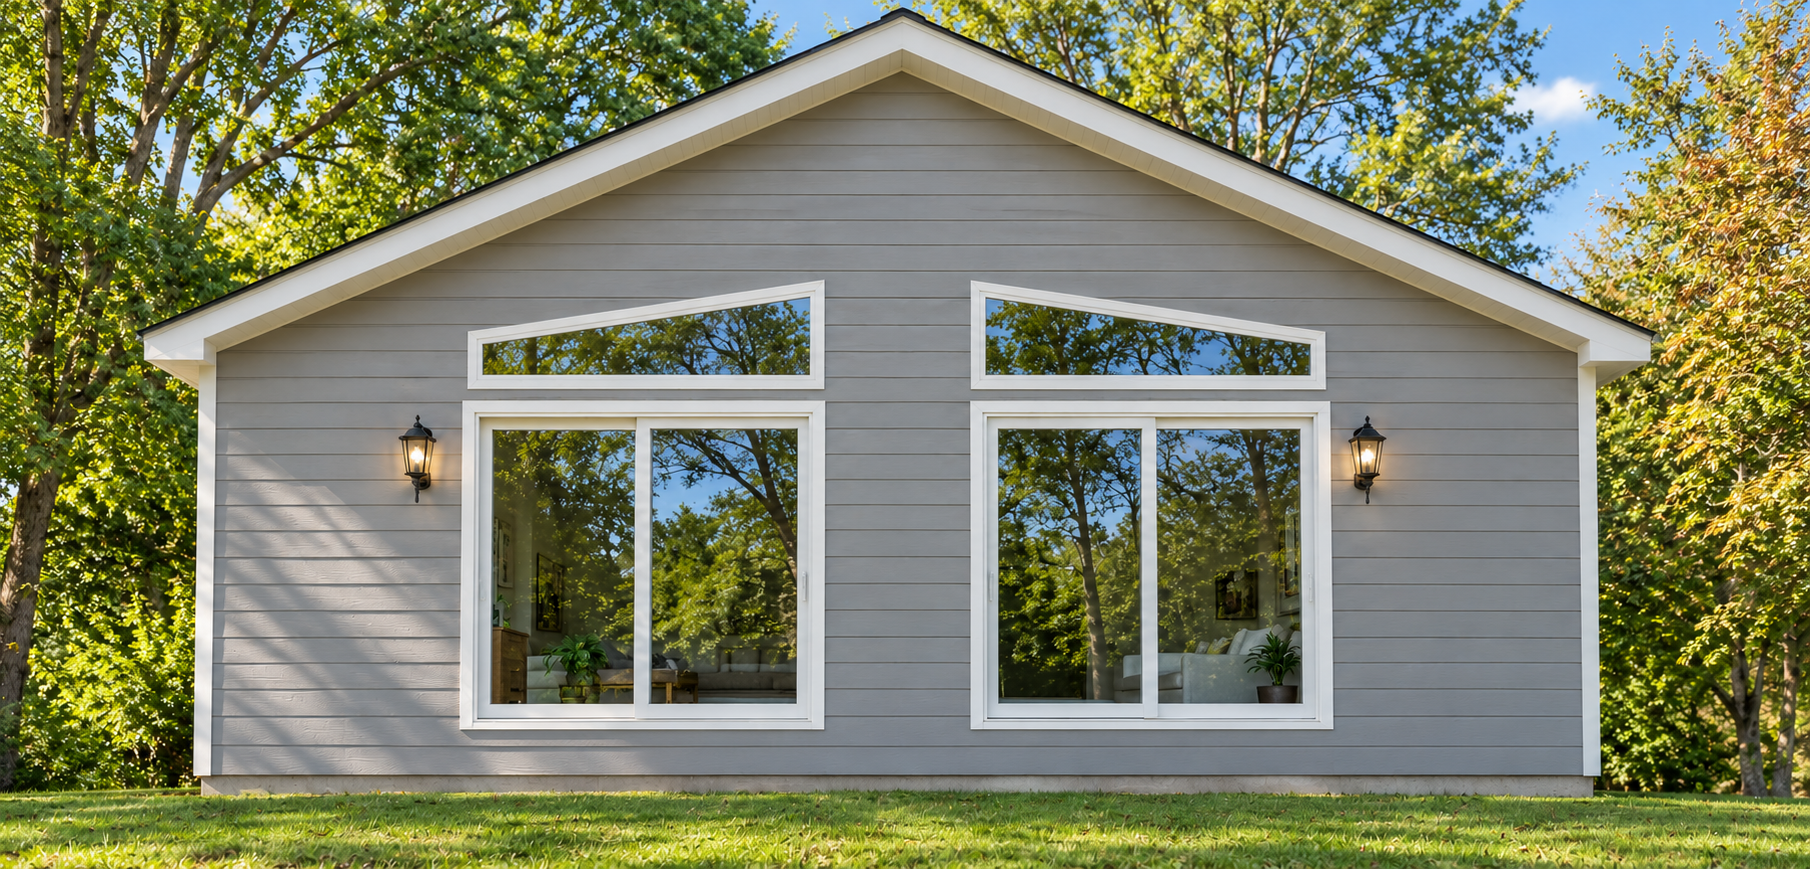
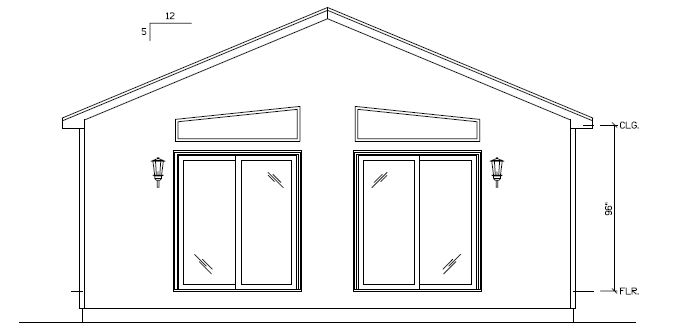
The Birchwood brings three bedrooms into a 1,041-square-foot layout with a shared living, kitchen and dining area at one end. A cathedral ceiling spans those gathering spaces, while a kitchen island adds a central work surface. The bedrooms occupy the other side of the home, reached from a connecting hall. The primary bedroom has direct access to a bathroom with a shower, and a separate hall bathroom includes a tub. Bedroom closets provide dedicated storage, keeping personal belongings close to the sleeping spaces. The gabled end elevation pairs broad glazed openings with sloped transom windows, following the roofline above the main living spaces.
Specifications
| Styles: | Chalet Traditional |
| Collection: | Premier |
| Sq. Ft: | 1041 |
| Bedrooms: | 3 |
| Bathrooms: | 1.75 |
| Levels: | 1 |
| Downloads: | Standard Specs Brochure |
| Budget: | Budget Calculator |
Optional Features
Green CertificationEnergy Star