Floor plans
Get Your Budget Now
Find Your Impresa BuyZone
Need Financing?
Birch - HBS-025
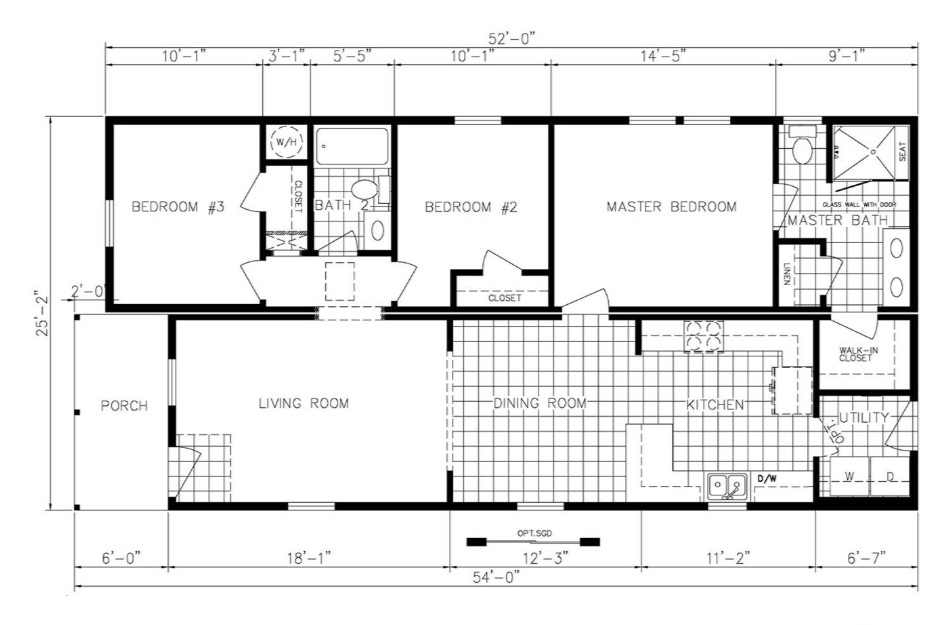
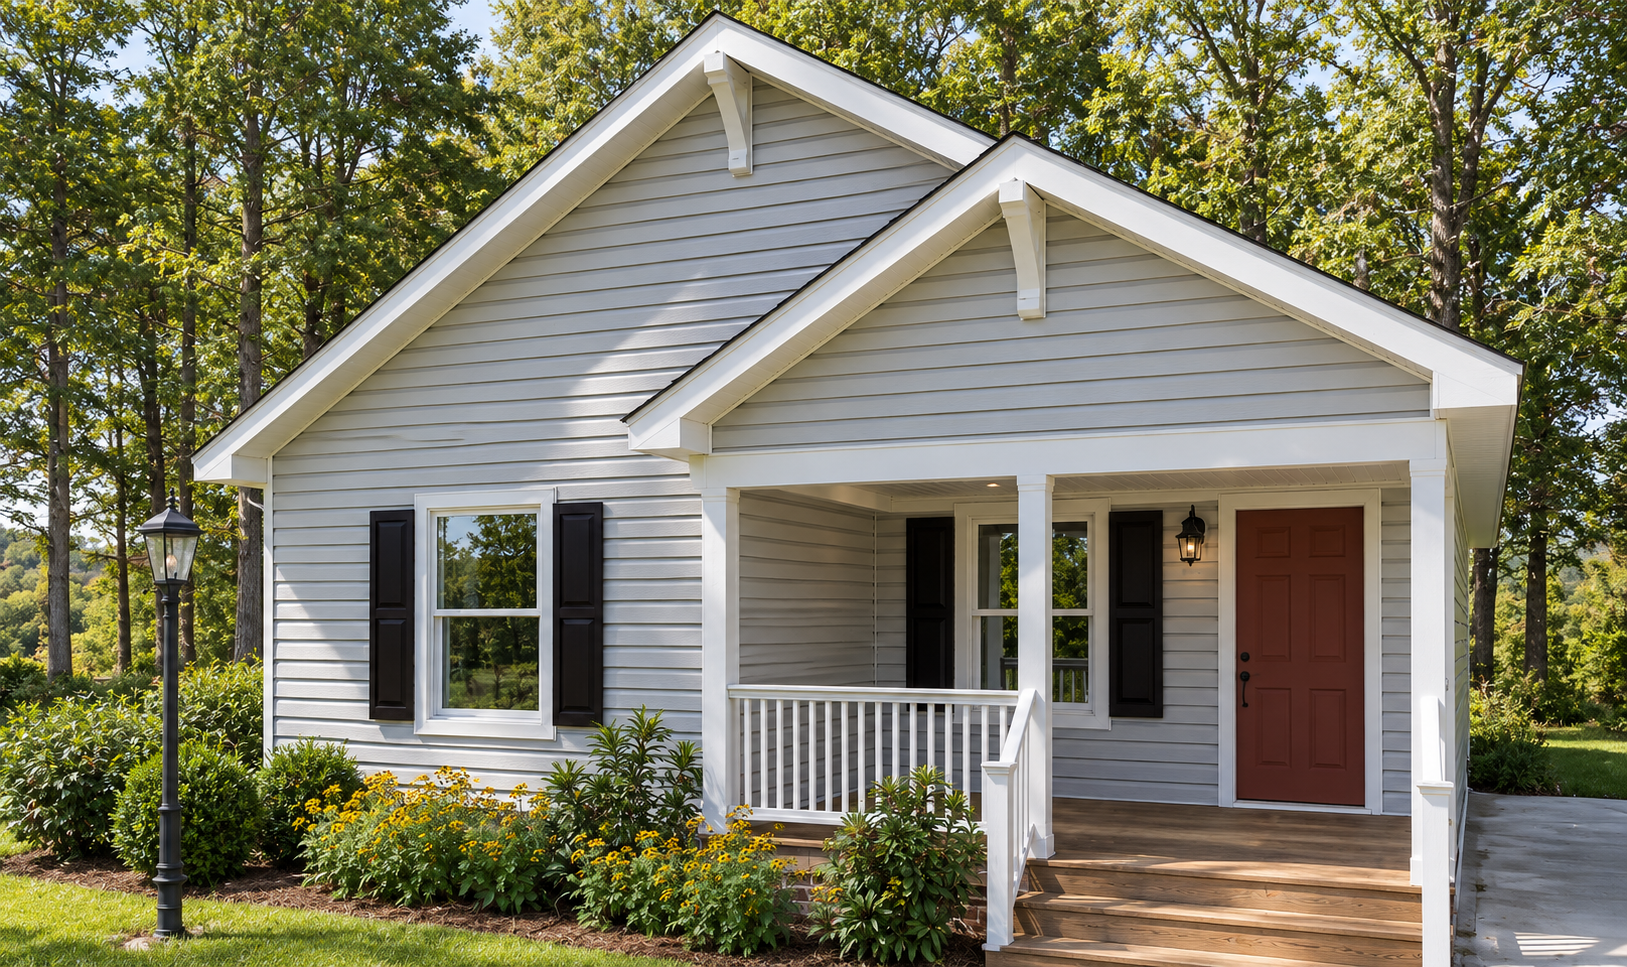
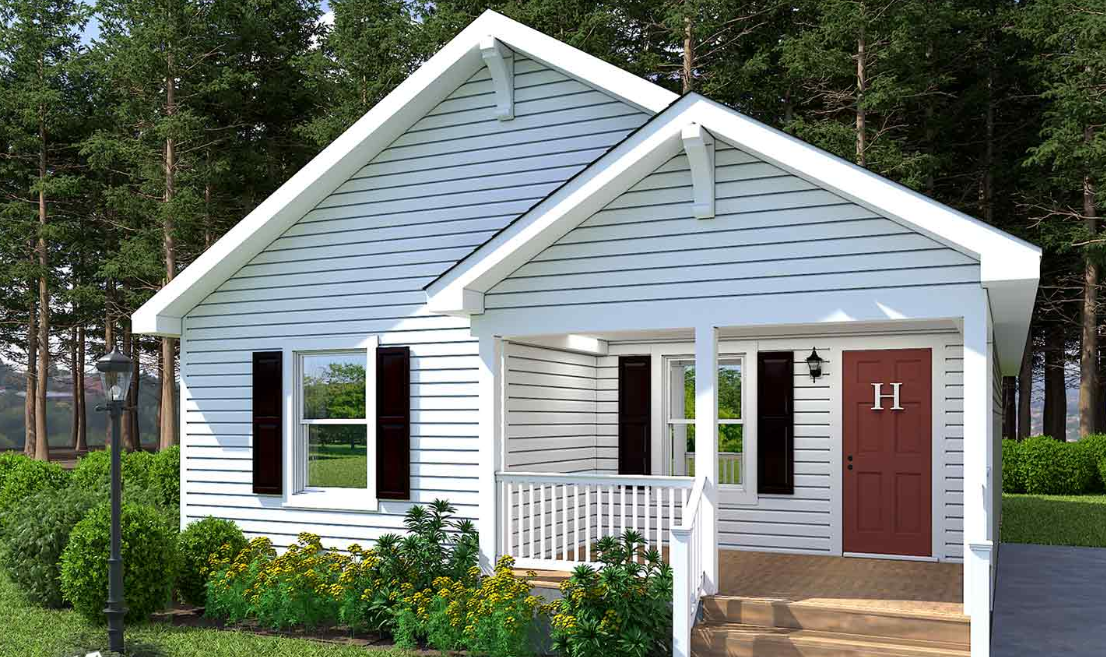
The Birch HBS-025 brings three bedrooms and two baths together in a 1,334-square-foot, single-story layout. Its included front porch opens into the living room, with the dining area and kitchen arranged beyond. The kitchen has a U-shaped work area, while a separate utility room provides washer and dryer locations near the rear entry. The primary bedroom connects to a private bath with a shower and dual sinks, plus a walk-in closet. Two additional bedrooms share a hall bath with a tub. An optional sliding glass door is shown beside the dining area. The narrow footprint separates gathering spaces from the bedroom side of the home.
Specifications
| Styles: | Traditional |
| Collection: | HBS |
| Sq. Ft: | 1334 |
| Bedrooms: | 3 |
| Bathrooms: | 2 |
| Levels: | 1 |
| Downloads: | Standard Specs Brochure |
| Budget: | Budget Calculator |
Optional Features
Green CertificationEnergy Star