Floor plans
Get Your Budget Now
Find Your Impresa BuyZone
Need Financing?
Biltmore - SCC-001
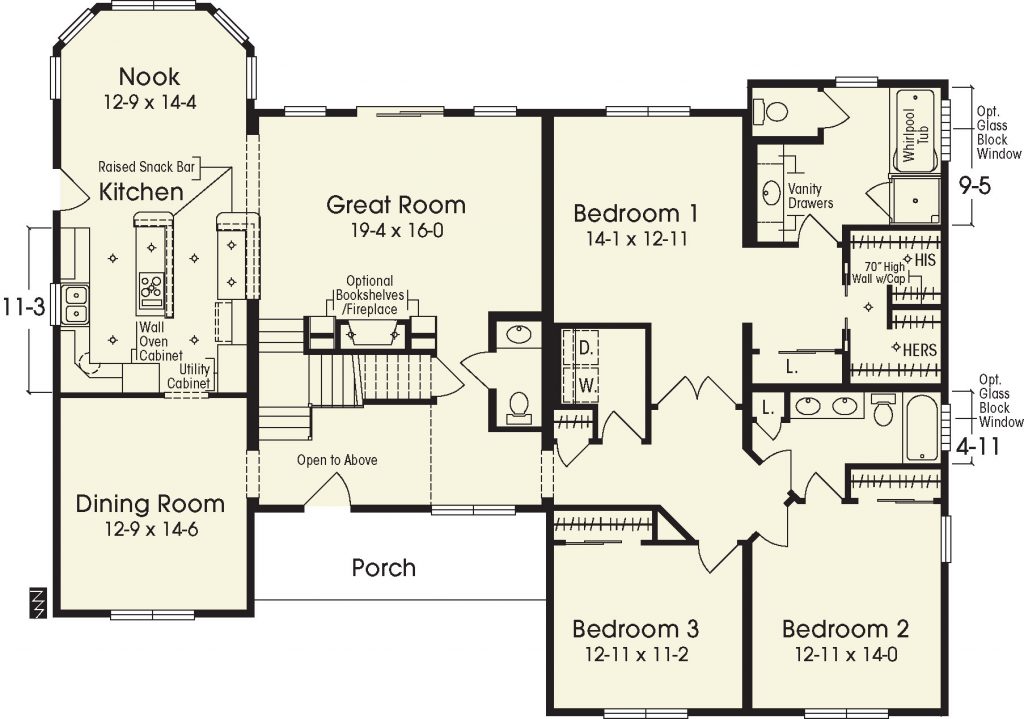
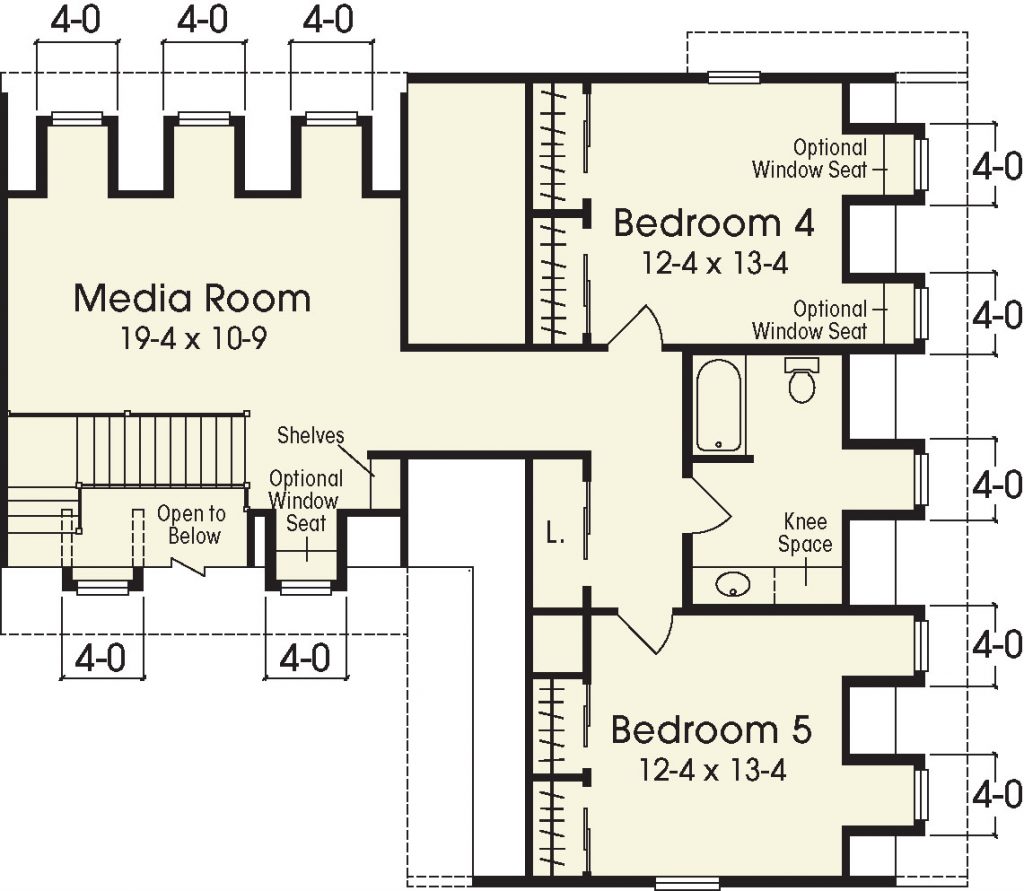
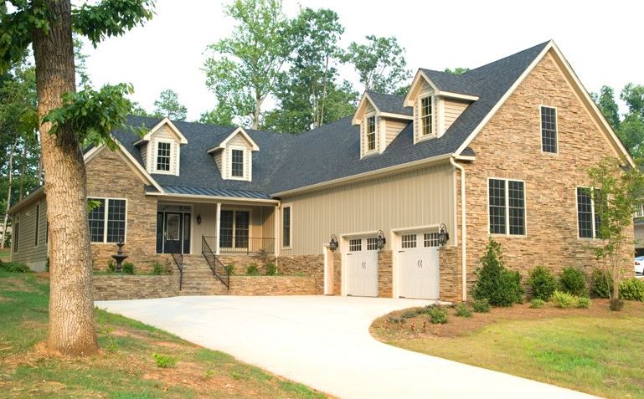
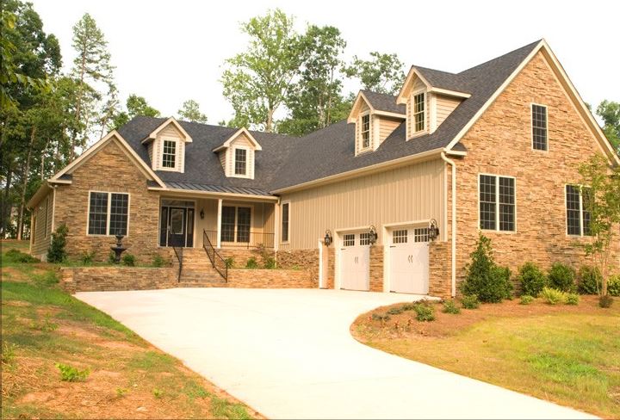
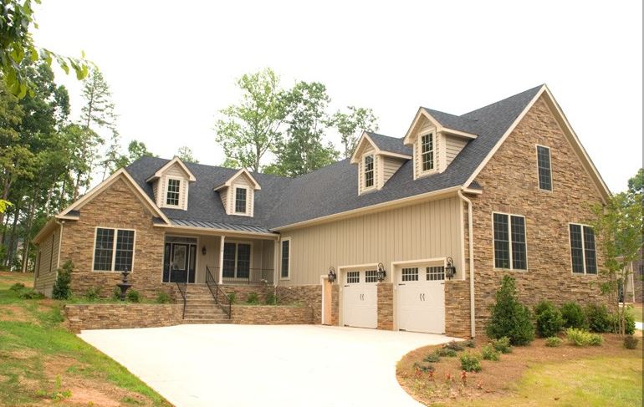
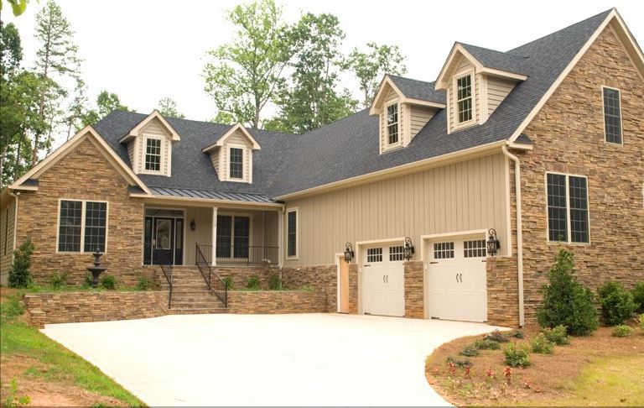
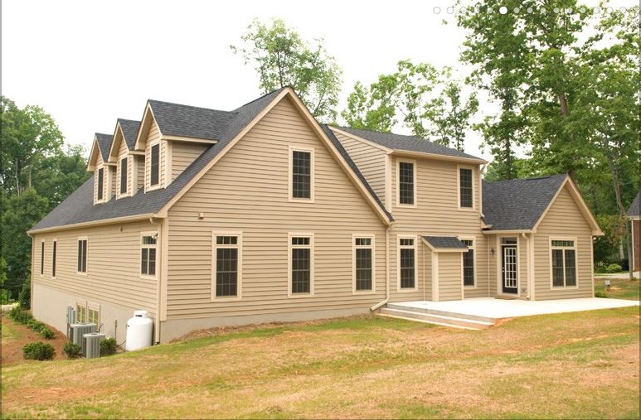
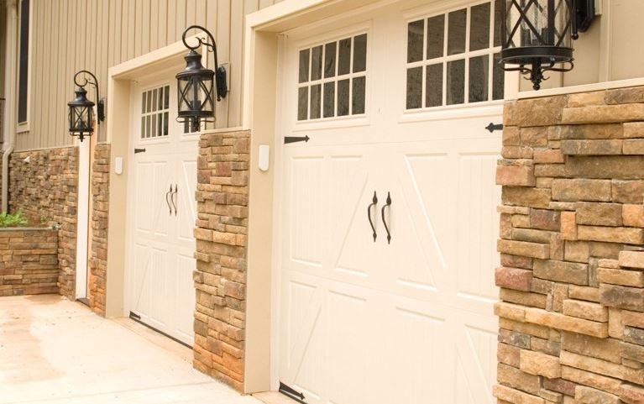
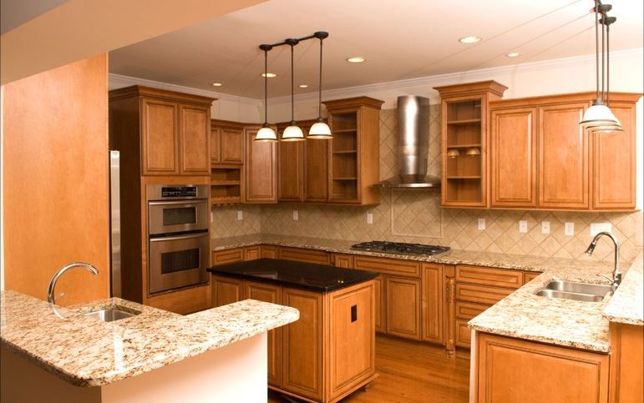
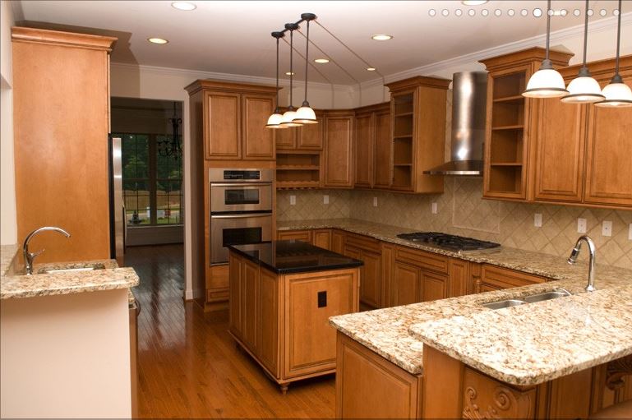
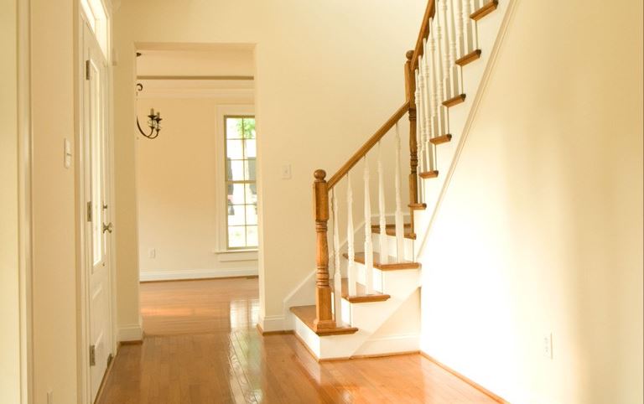
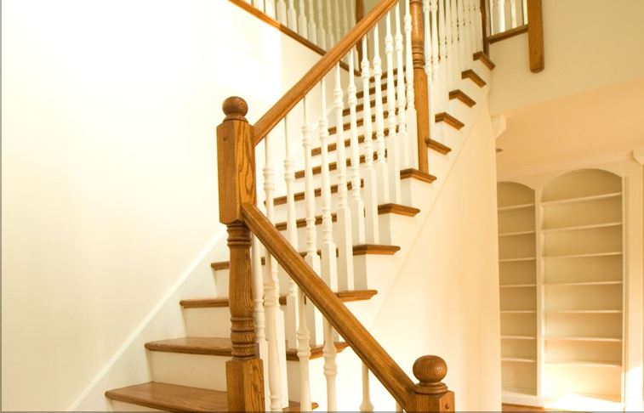
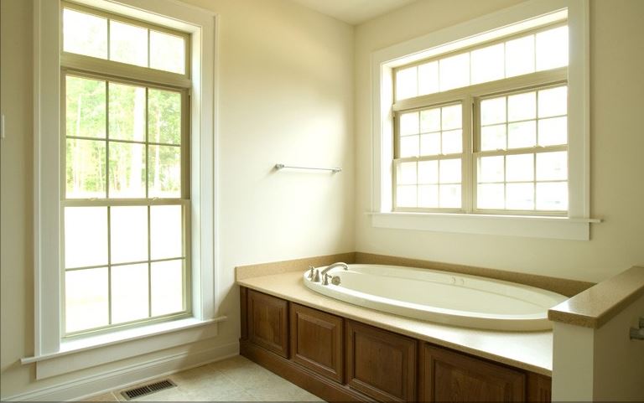
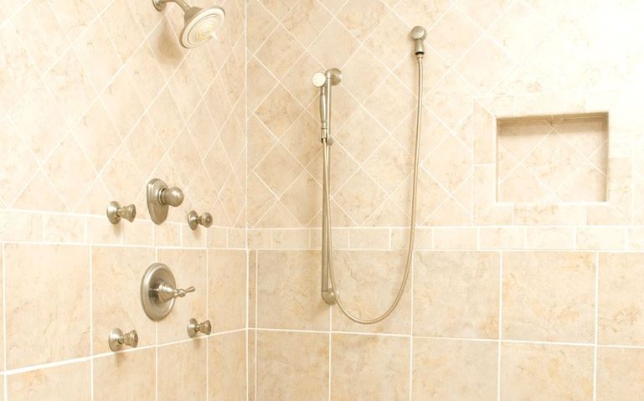
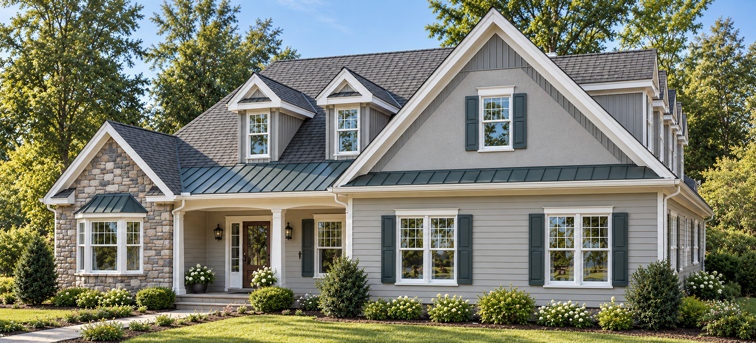
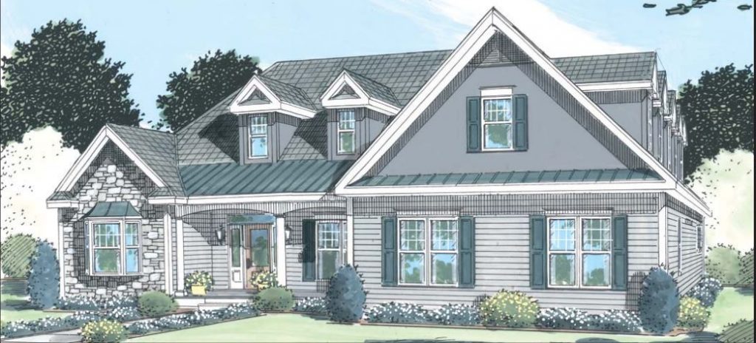
The Biltmore SCC-001 offers 3,450 square feet across one and a half stories, with five bedrooms and three and a half baths. The kitchen and nook connect with the great room, while a separate dining room sits toward the front. A first-floor primary suite includes two closets and a bath with a tub and separate shower. Two additional bedrooms, another full bath, a half bath and laundry complete the main level. Upstairs, two bedrooms share a full bath beside a generous media room. Masonry, drivit and metal roofing shown are optional, site-installed builder features. The second-floor gable window is also site installed. Exterior photographs illustrate customized variations.
Specifications
| Styles: | Traditional |
| Collection: | Custom Select |
| Sq. Ft: | 3450 |
| Bedrooms: | 5 |
| Bathrooms: | 3.5 |
| Levels: | 1.5 |
| Downloads: | Standard Specs Brochure |
| Budget: | Budget Calculator |
Optional Features
Green CertificationEnergy Star