Floor plans
Get Your Budget Now
Find Your Impresa BuyZone
Need Financing?
Berkshire - NNA-013
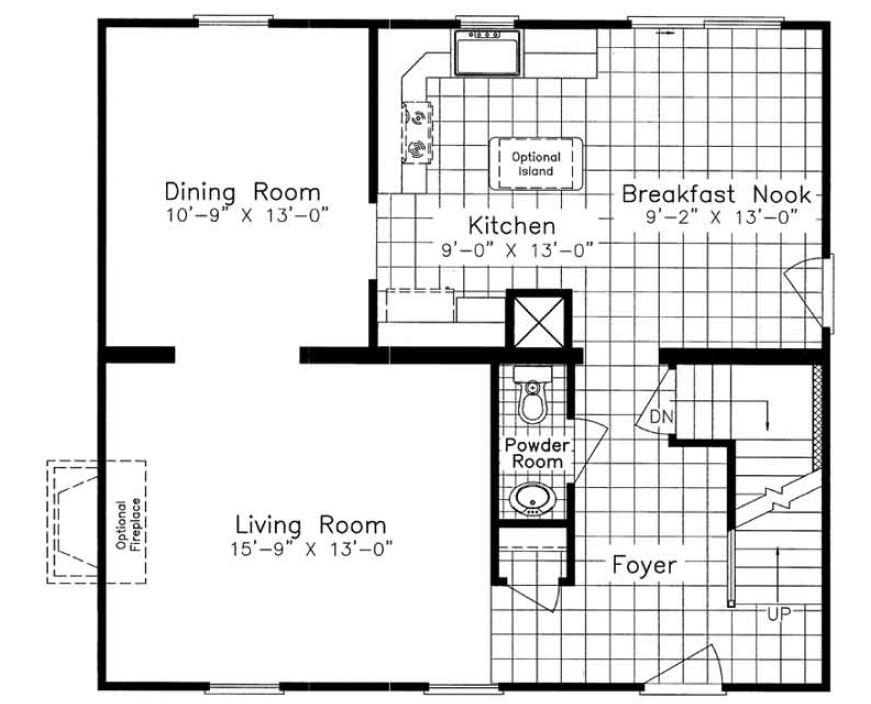
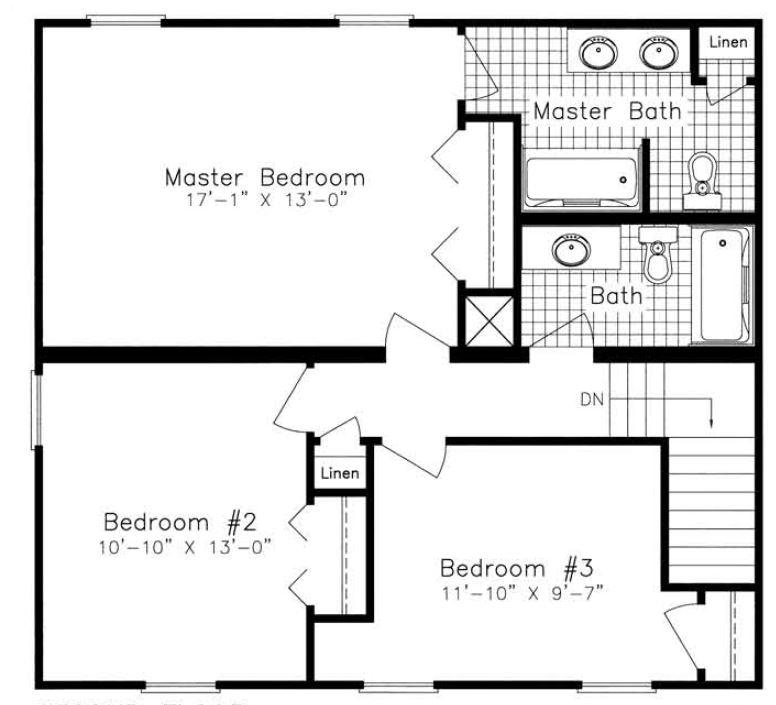
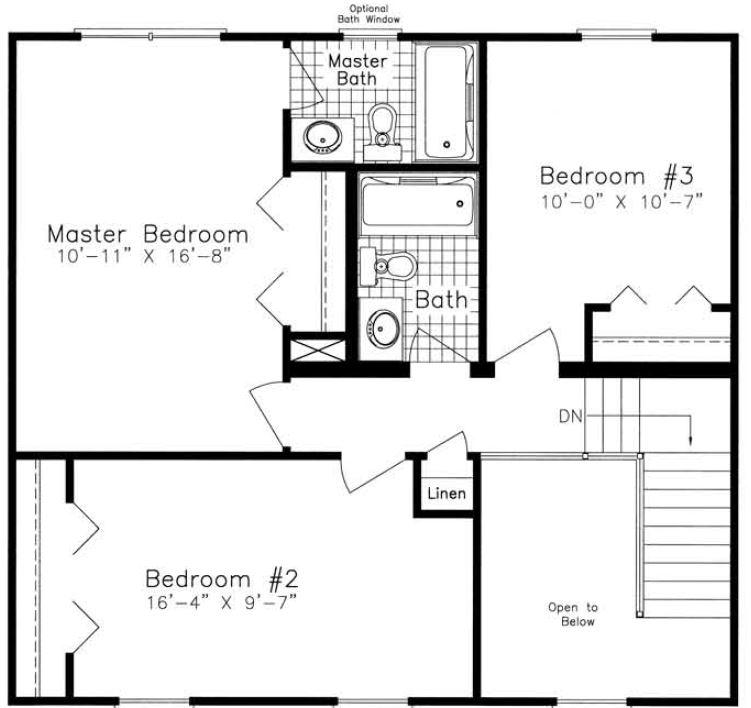
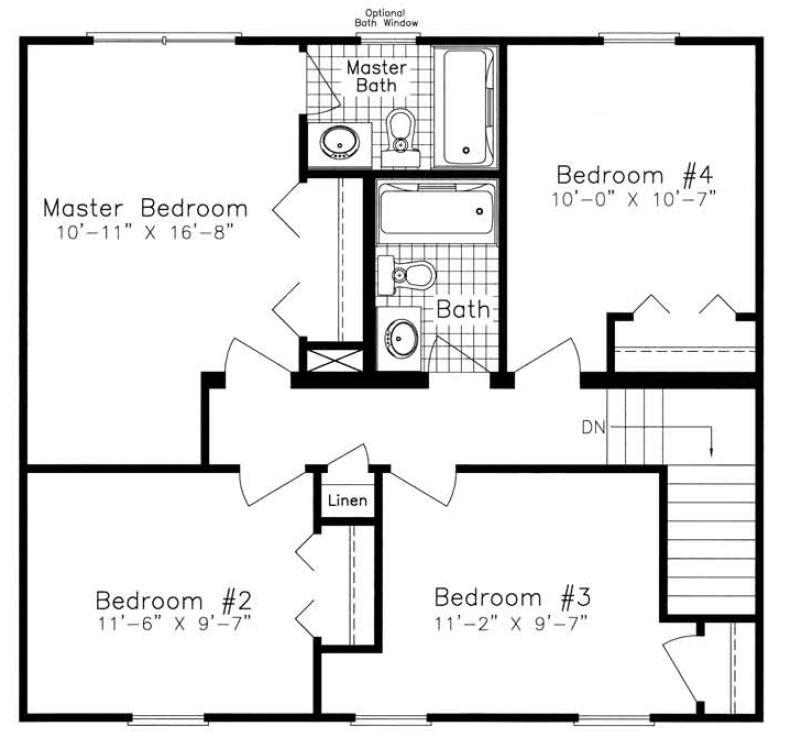
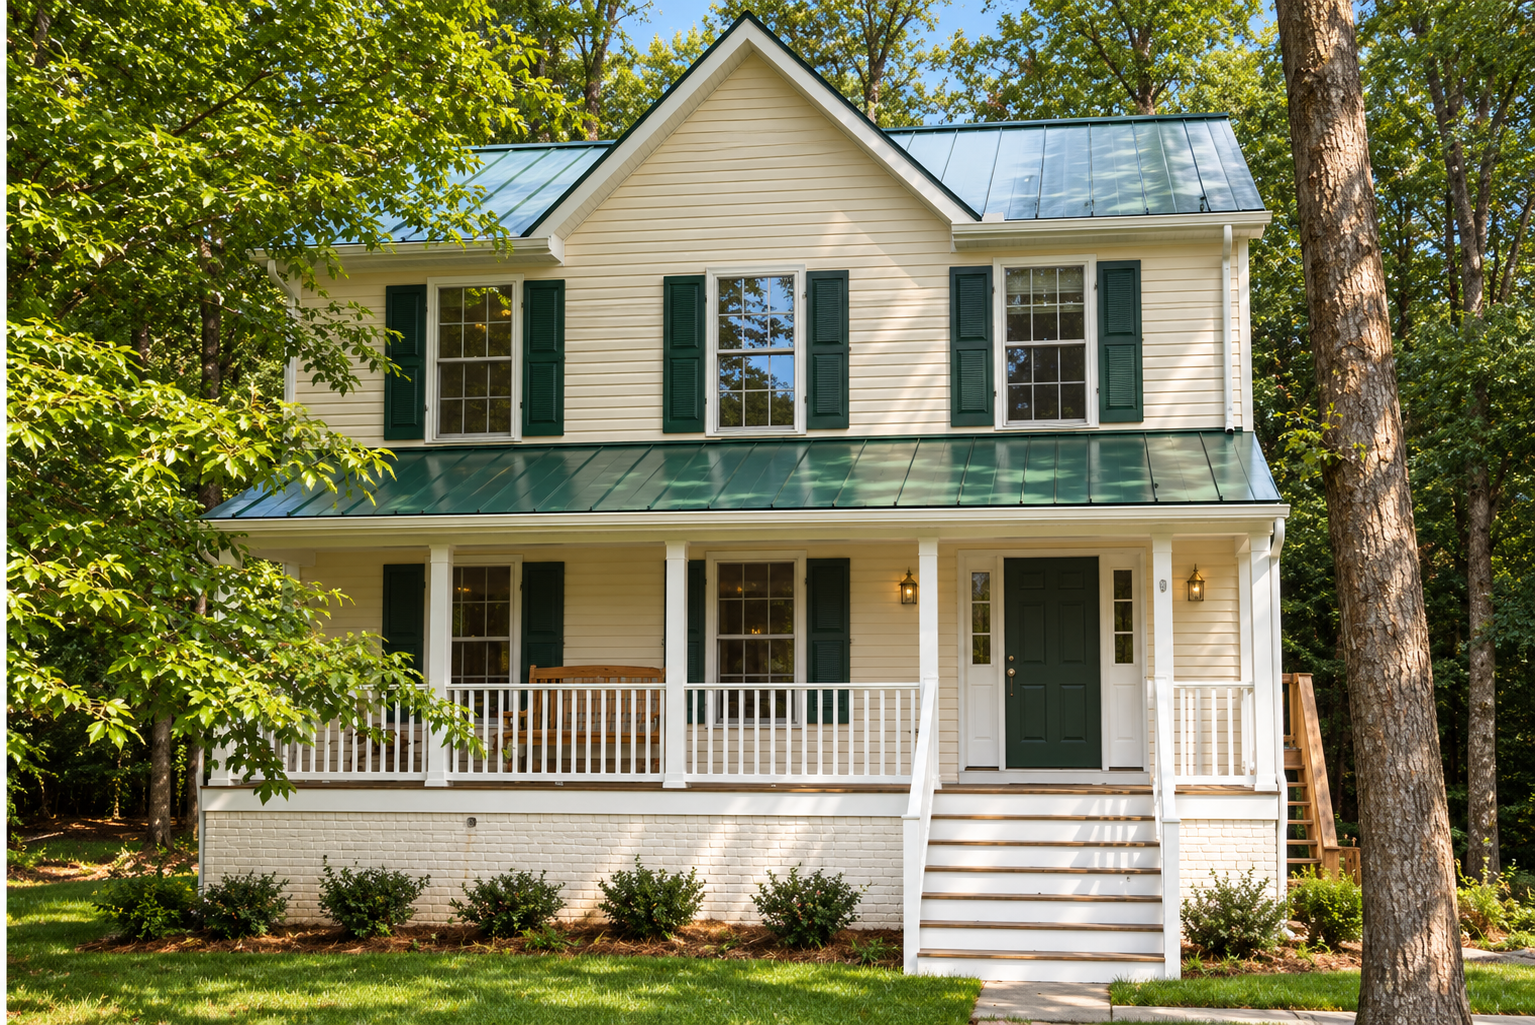
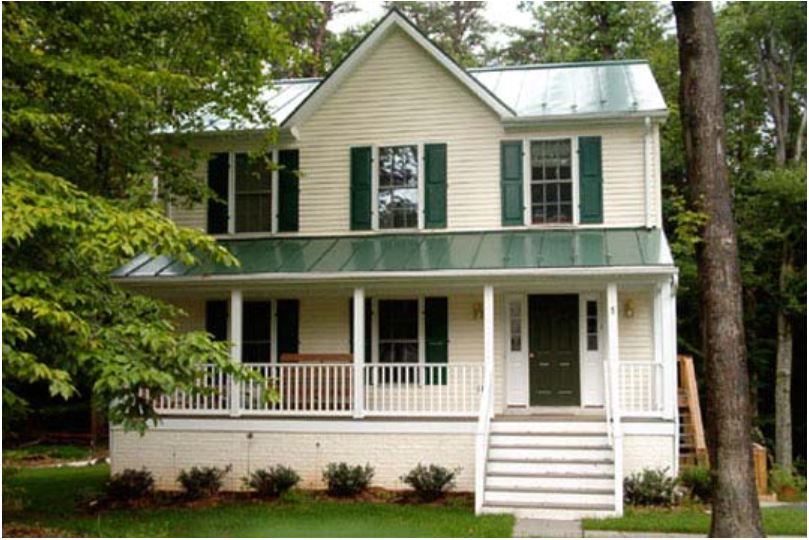
The Berkshire pairs a full front porch with a two-story layout offering three bedrooms and two and a half bathrooms across 1,640 square feet. The foyer places a powder room near the entry, while the living room connects with a separate dining room. At the rear, the kitchen opens to a breakfast nook, giving everyday meals their own space. An island and living-room fireplace appear as options on the plan. Upstairs, the primary bedroom has its own bathroom, while two additional bedrooms share access to the hall bathroom. Alternate upper-floor drawings offer different three-bedroom arrangements or a four-bedroom option, allowing those configurations to be evaluated separately from the standard plan.
Specifications
| Styles: | Traditional |
| Collection: | North American |
| Sq. Ft: | 1640 |
| Bedrooms: | 3 |
| Bathrooms: | 2.5 |
| Levels: | 2 |
| Downloads: | Standard Specs Brochure |
| Budget: | Budget Calculator |
Optional Features
Green CertificationEnergy Star