Floor plans
Get Your Budget Now
Find Your Impresa BuyZone
Need Financing?
Belmar III - SBS-010
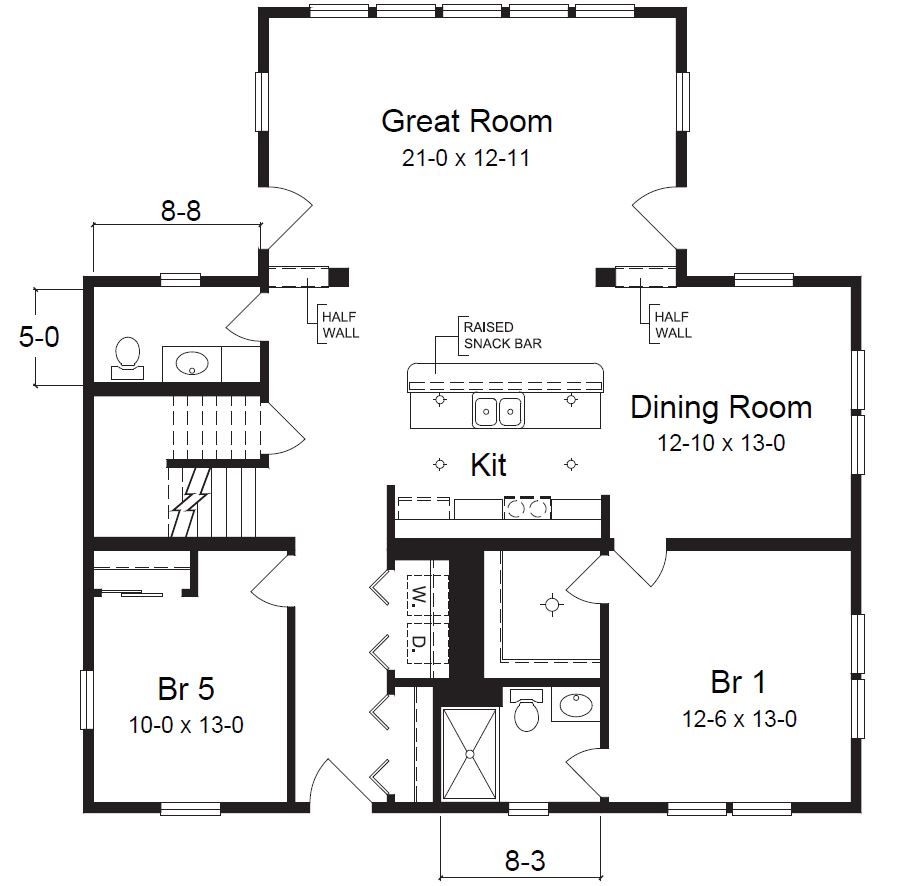
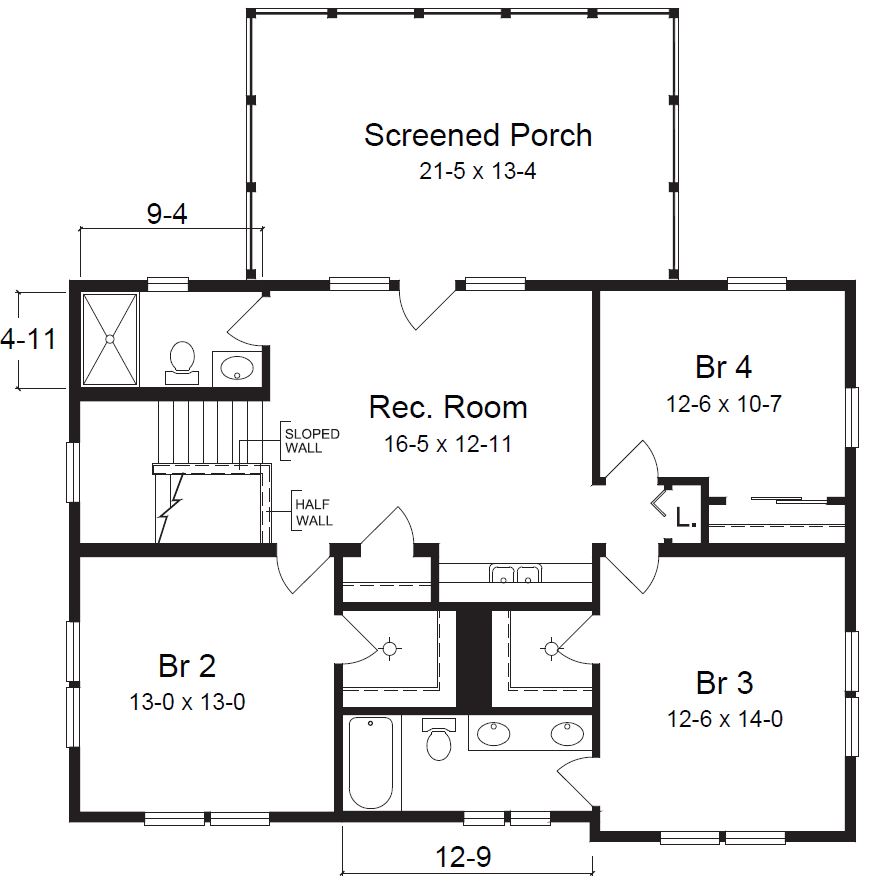
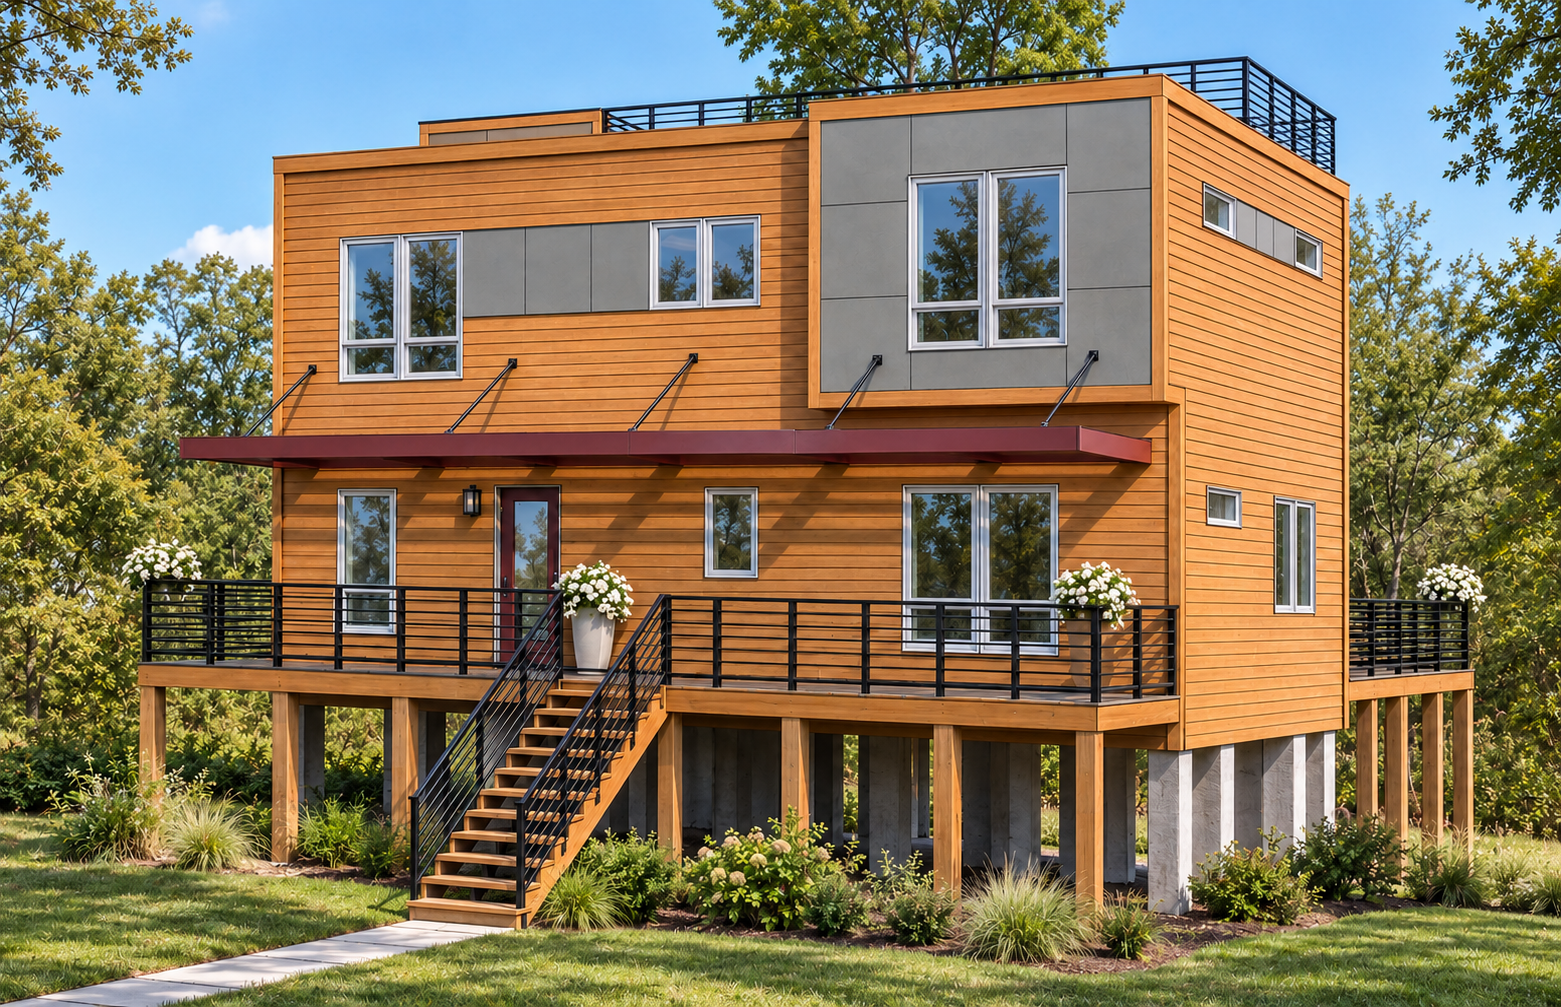
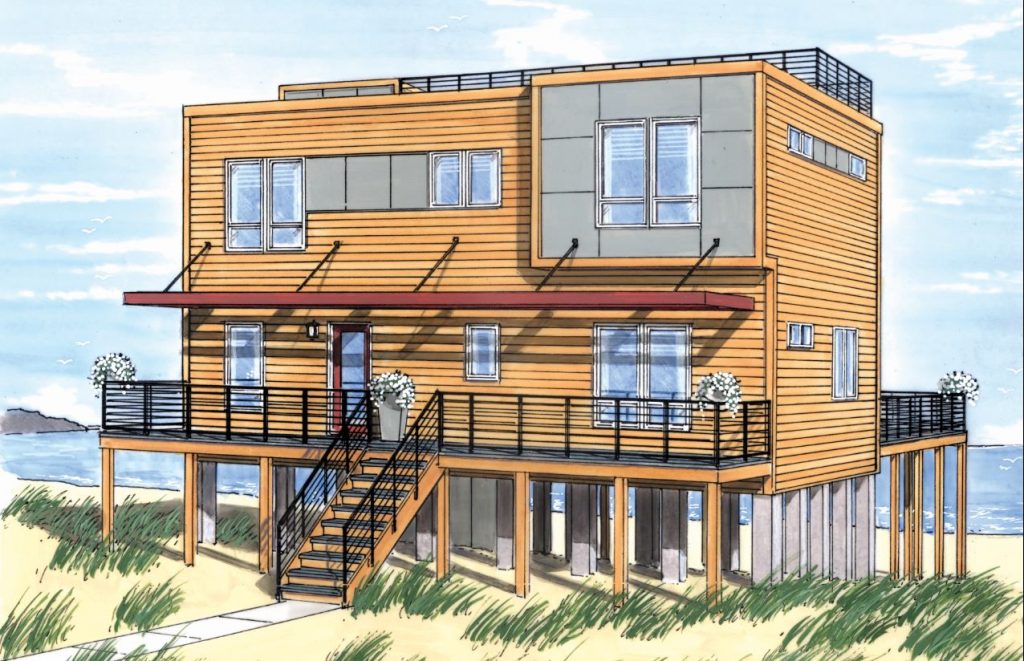
Belmar III offers five bedrooms and three-and-a-half bathrooms in a two-level arrangement. Two bedrooms occupy the main floor, including a primary suite with its own bathroom. The kitchen centers on an island with a sink and raised snack bar, connecting the dining room to the rear great room. A nearby powder room and hall laundry serve this level. Upstairs, three bedrooms accompany a recreation room with a wet bar and two full bathrooms. The upper plan also shows a rear screened porch. The exterior illustration presents a contemporary raised form with warm horizontal siding, contrasting panels, black railings, and a broad canopy above the front deck.
Specifications
| Styles: | Coastal Contemporary |
| Collection: | Beach and Shore |
| Sq. Ft: | 2545 |
| Bedrooms: | 5 |
| Bathrooms: | 3.5 |
| Levels: | 2 |
| Downloads: | Standard Specs Brochure |
| Budget: | Budget Calculator |
Optional Features
Green CertificationEnergy Star