Floor plans
Get Your Budget Now
Find Your Impresa BuyZone
Need Financing?
Belmar I - SBS-008
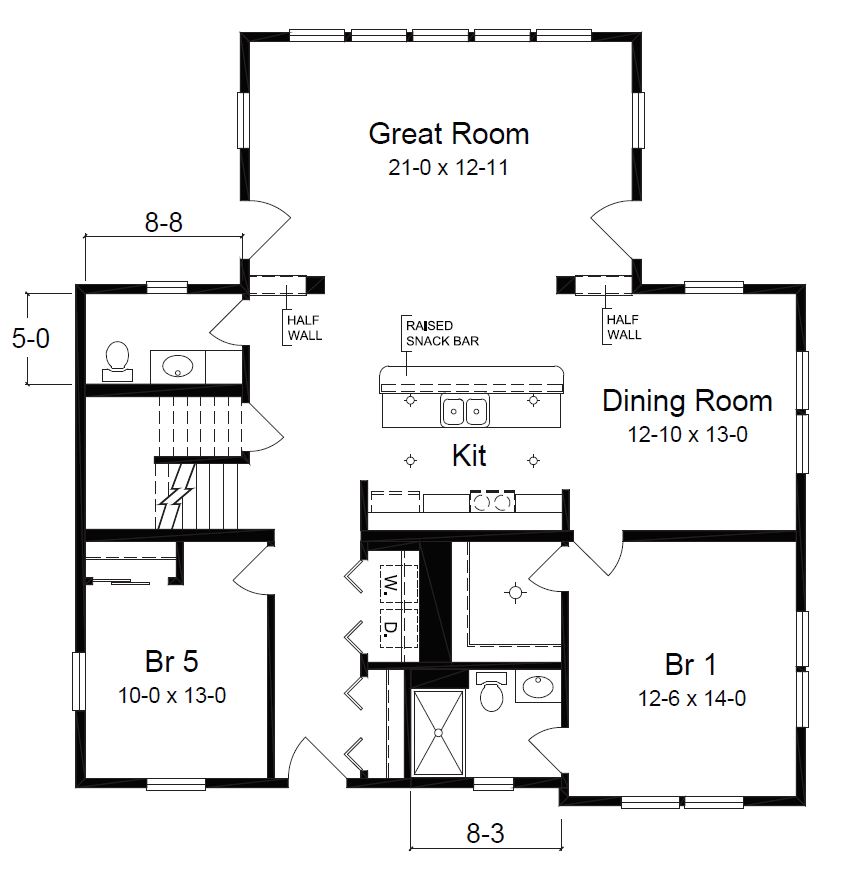
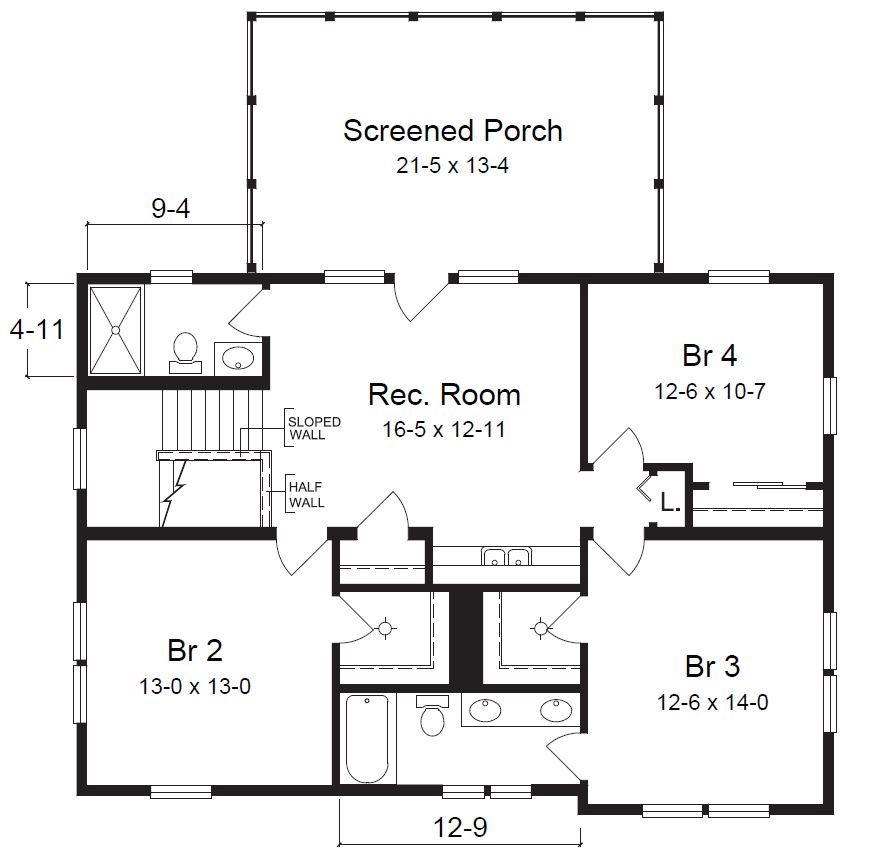
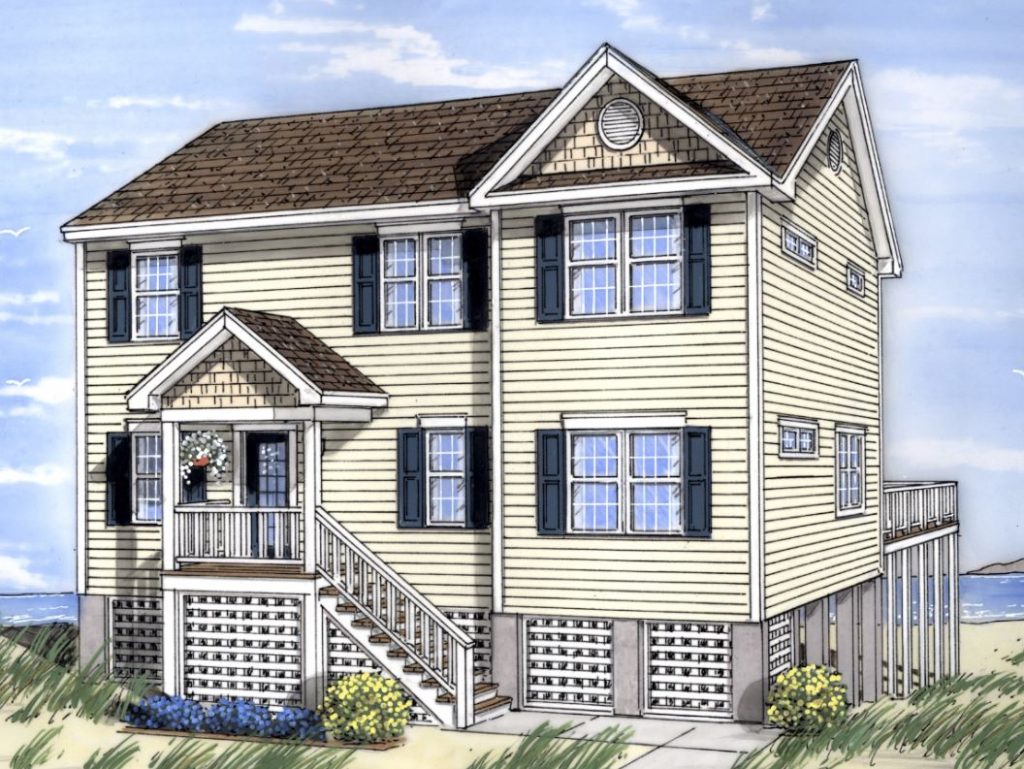
The Belmar series of homes offer varying elevations to suit a variety of tastes but they all have one thing is common, Unparalleled space. An open first floor design and a second level recreation area with wet bar. You have the Master suite plus one additional bedroom on the first floor and 3 additional bedrooms on the second floor. Large great room on the first floor with screened porch (on site by others) on the second floor.
Specifications
| Styles: | Traditional |
| Collection: | Beach and Shore |
| Sq. Ft: | 2545 |
| Bedrooms: | 5 |
| Bathrooms: | 3.5 |
| Levels: | 2 |
| Downloads: | Standard Specs Brochure |
| Budget: | Budget Calculator |
Optional Features
Green CertificationEnergy Star