Floor plans
Get Your Budget Now
Find Your Impresa BuyZone
Need Financing?
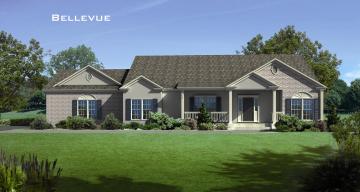
Bellevue - AAI-003
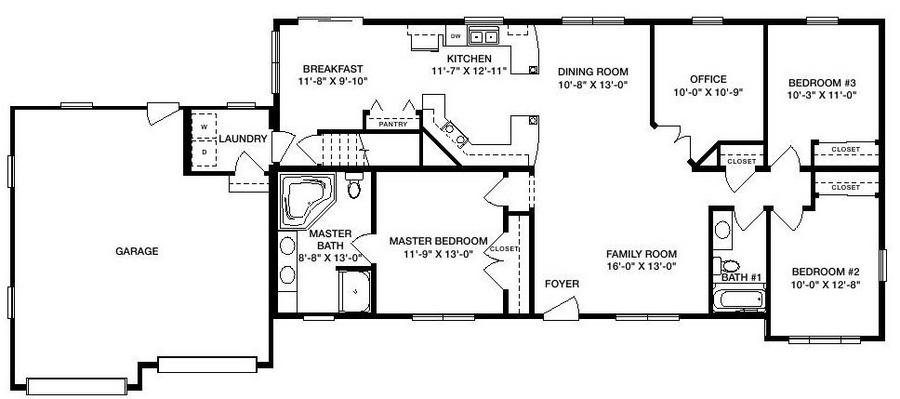
Oh, what a view when you step into the glamorous front foyer of the Bellevue and behold the special delights that await you! Turn right and enter a stellar study with windows on two sides, so you can work in natural light if you so desire. Or step forward instead and prepare to dine in style in the sterling formal dining room. The nearby kitchen is roomy enough to prepare a feast, with a stupendous center island providing ease-of-use. Beyond, the unique family room offers a fireplace and large windows for seasonal pleasures. Contentment of a different sort awaits in the master bedroom, which features twin walk-in closets and a royal master bath with a corner whirlpool or soaking tub, shower and dual sinks with extra counter space. Two additional appealing bedrooms offer wide closets and there’s another full bath nearby. The Bellevue also gives you a full garage with curb appeal, an uncommon laundry room and extra closets. And, of course,
Specifications
| Styles: | Traditional |
| Collection: | Generation - Ranch |
| Sq. Ft: | 2191 |
| Bedrooms: | 3 |
| Bathrooms: | 2.0 |
| Levels: | 1.0 |
| Downloads: | Standard Specs Brochure Blueprint |
| Budget: | Budget Calculator |