Floor plans
Get Your Budget Now
Find Your Impresa BuyZone
Need Financing?
Beach Haven II - PVW-005
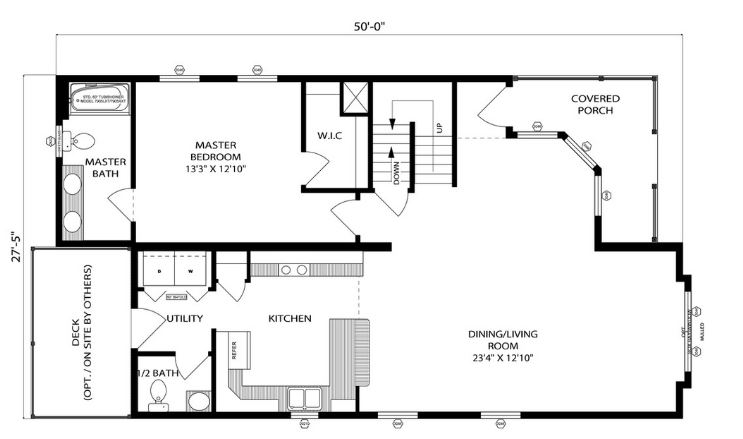
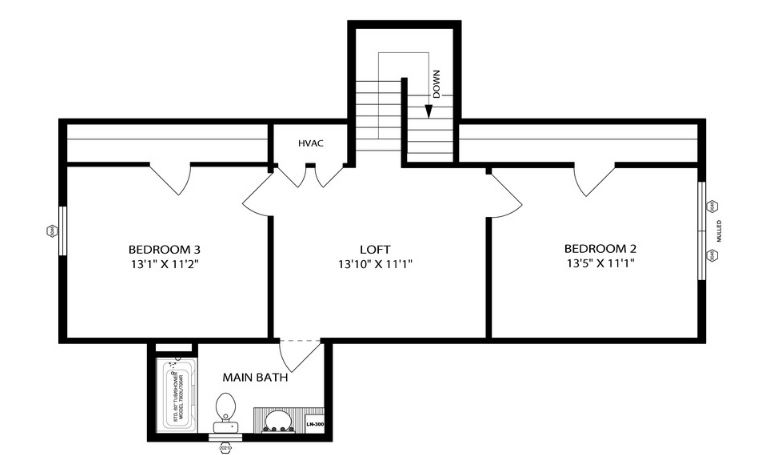
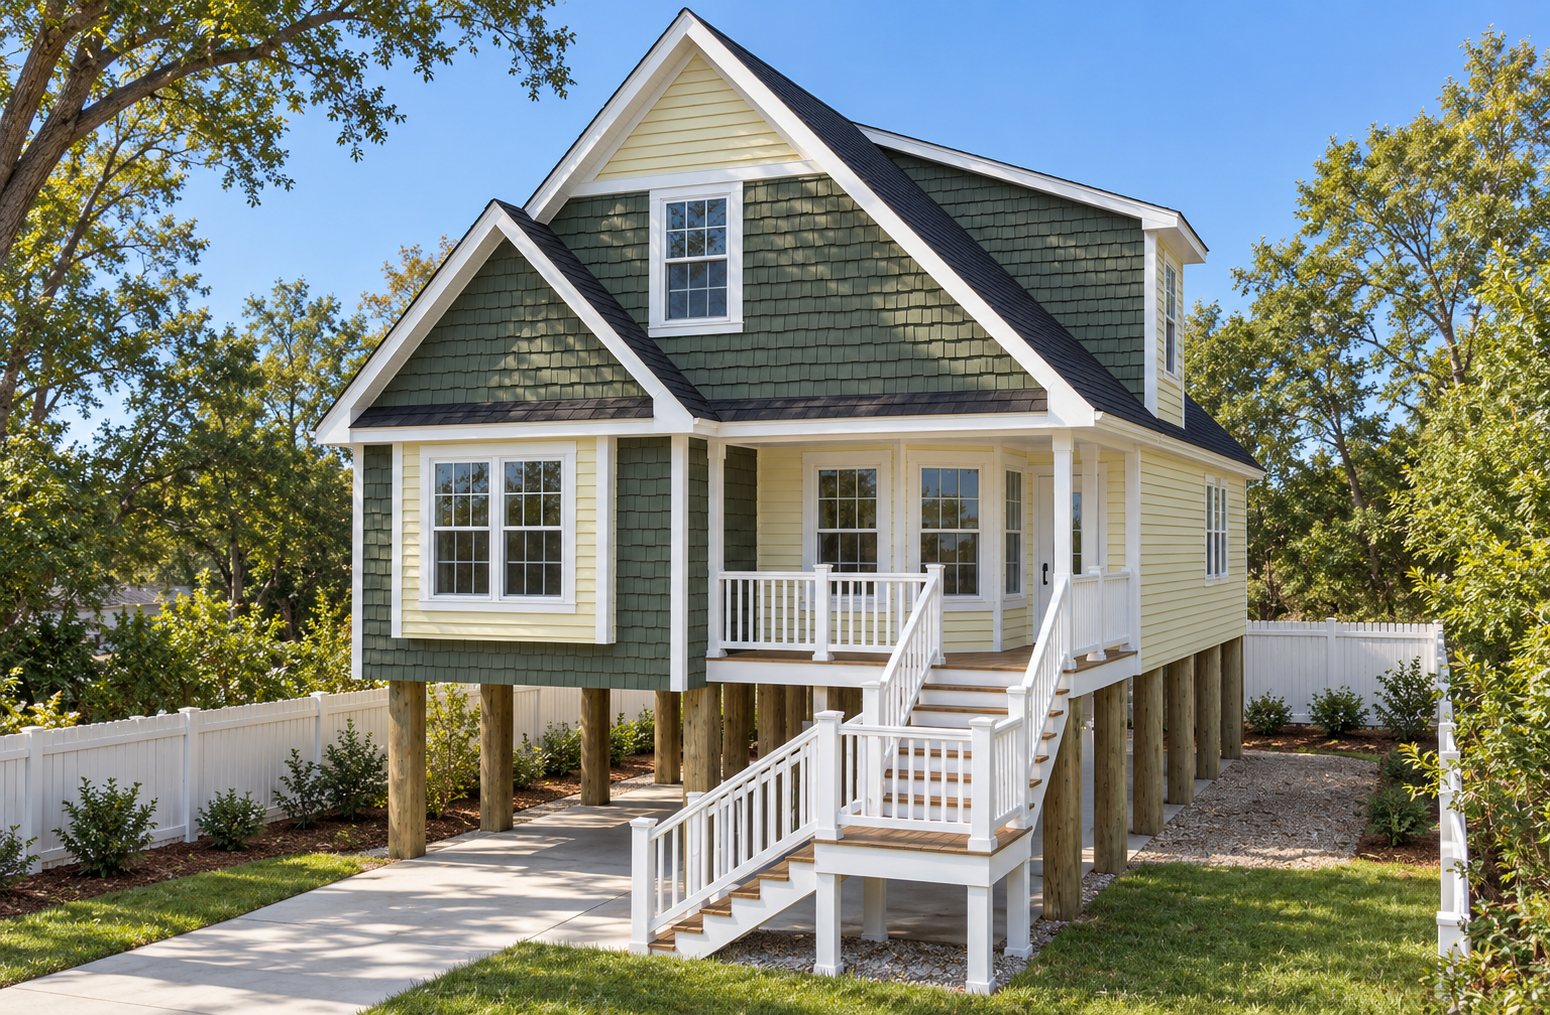
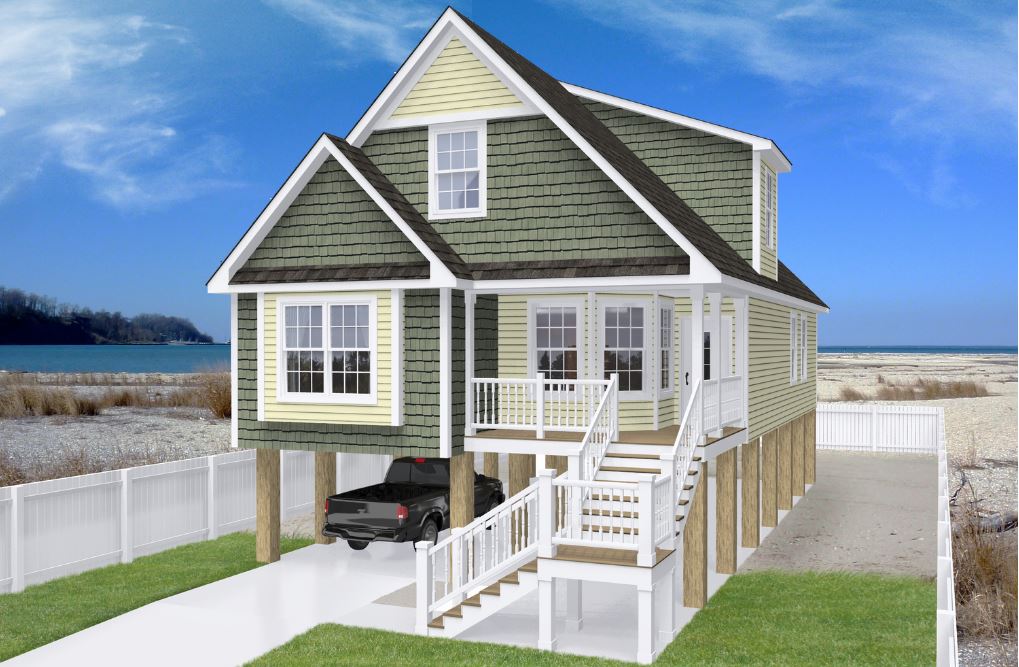
Beach Haven II combines a factory-built covered porch with an open main-floor living arrangement. The dining and living room connects to a kitchen with a peninsula, while a separate utility area serves the laundry and nearby half bath. The primary bedroom includes a walk-in closet and private bathroom with dual sinks. Interior stairs lead to a proposed upper layout with two additional bedrooms, a loft, and another bathroom. That upper level requires onsite completion and is not represented as finished main-floor space. The exterior illustration features shingle accents, light horizontal siding, white porch railings, and a raised foundation with exterior access stairs.
Specifications
| Styles: | Traditional |
| Collection: | Pleasant Valley Collection |
| Sq. Ft: | 1162 |
| Bedrooms: | 1 |
| Bathrooms: | 1.5 |
| Levels: | 1.5 |
| Downloads: | Standard Specs Brochure |
| Budget: | Budget Calculator |
Optional Features
Green CertificationEnergy Star