Floor plans
Find Your Impresa BuyZone
Need Financing?
Northwest Cottage I - NWH-013
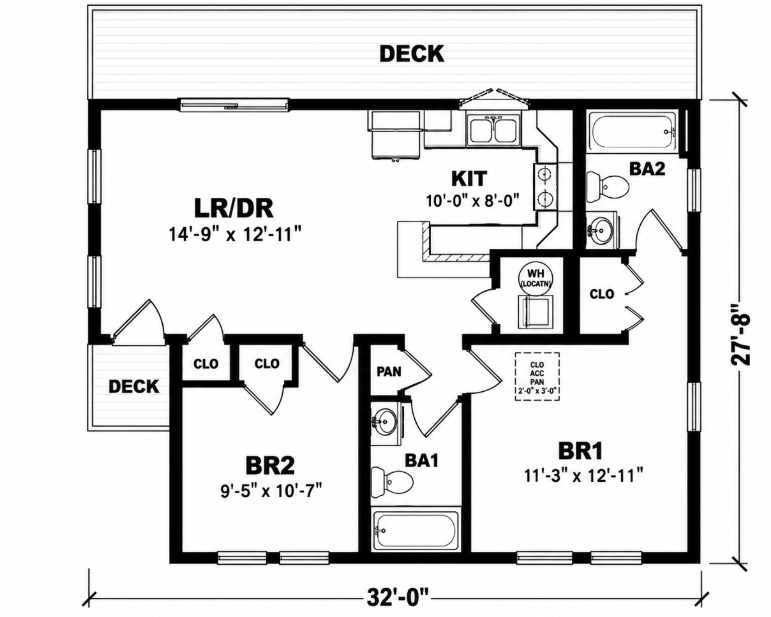
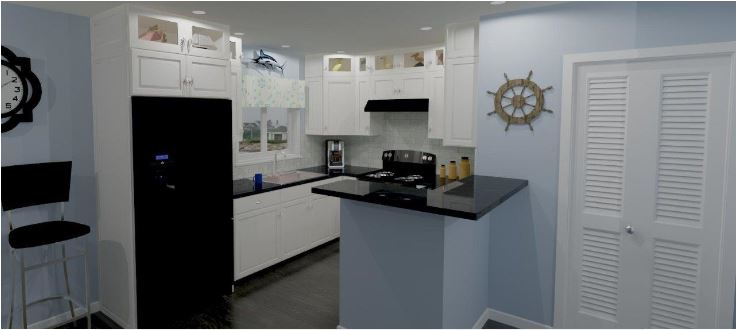
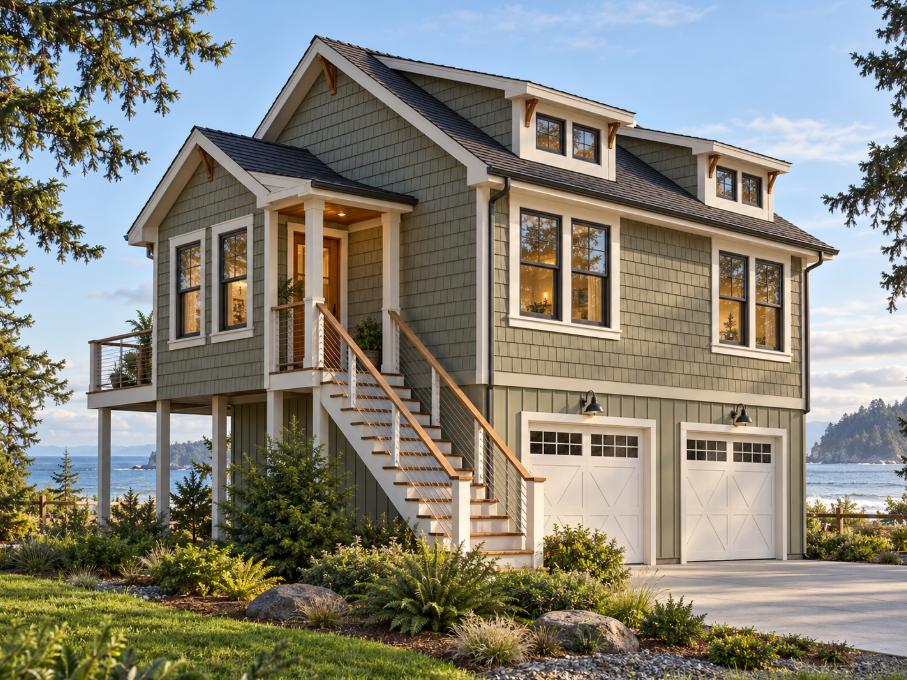
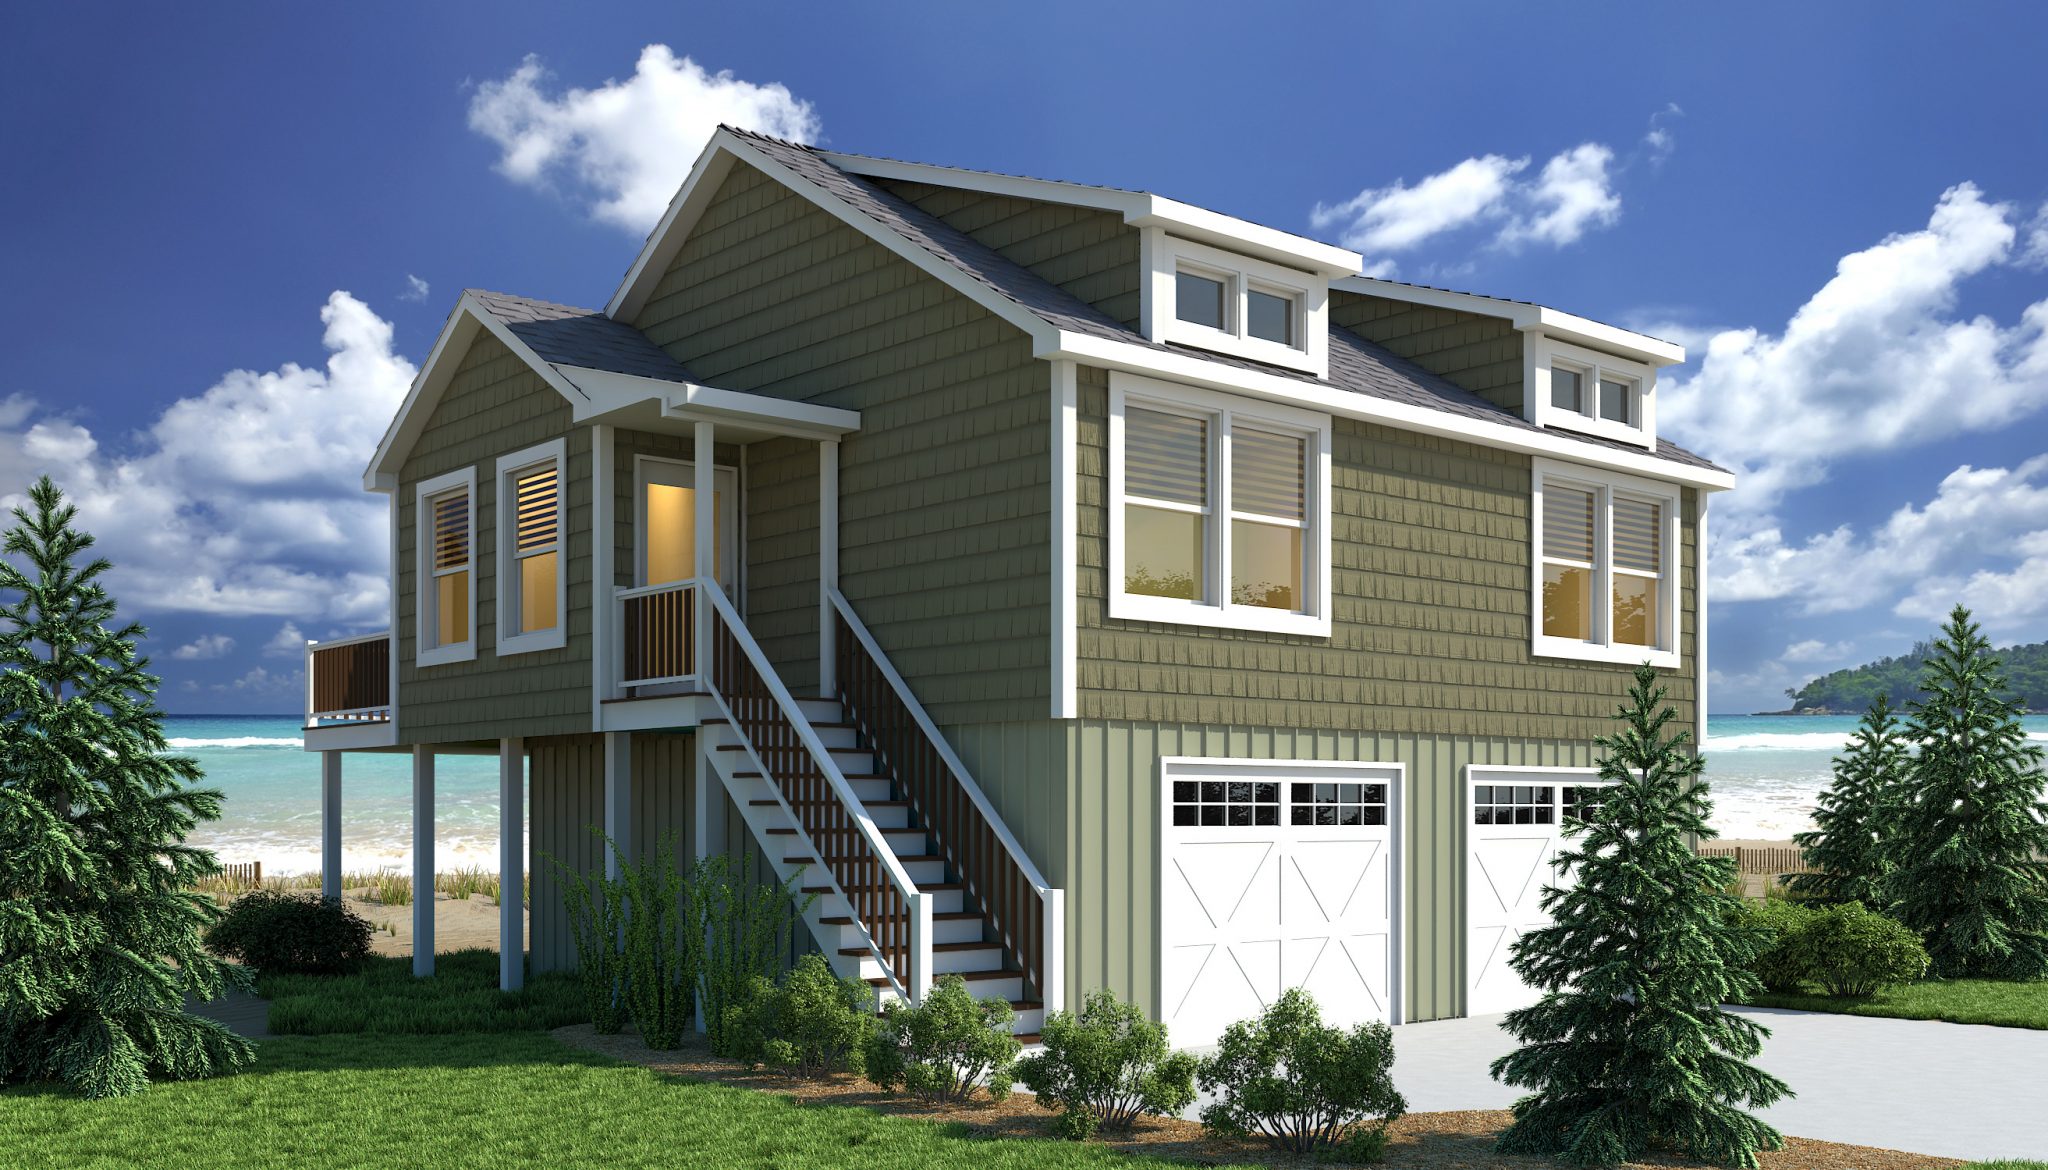
A compact cottage profile, shingle-style siding, and a raised entry give this home a welcoming character with a strong connection to the outdoors. The main level is organized around an open living and dining area that flows directly into the kitchen, creating an easy setting for everyday meals, conversation, and relaxing. Two bedrooms are positioned along the quieter side of the plan, each with convenient access to a full bath and nearby closet storage. A pantry adds useful kitchen storage, while multiple exterior doors connect the interior to surrounding deck areas. The elevated design and visible two-car garage below add practical functionality without crowding the main living level, making the home feel efficient, comfortable, and well suited to a smaller footprint.
Specifications
| Styles: | Tiny House Traditional |
| Collection: | Northwest |
| Sq. Ft: | 818 |
| Bedrooms: | 2 |
| Bathrooms: | 2 |
| Levels: | 1 |
| Downloads: | Standard Specs Brochure |