Floor plans
Get Your Budget Now
Find Your Impresa BuyZone
Need Financing?
Bay Head I - SBS-004
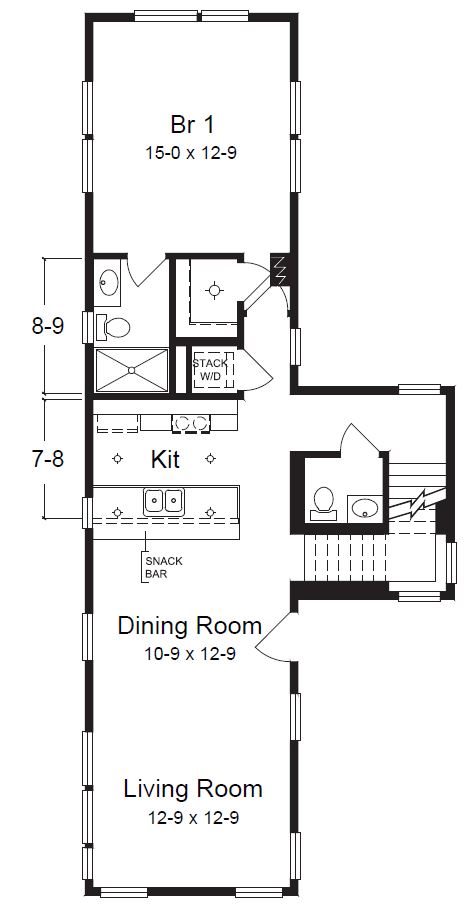
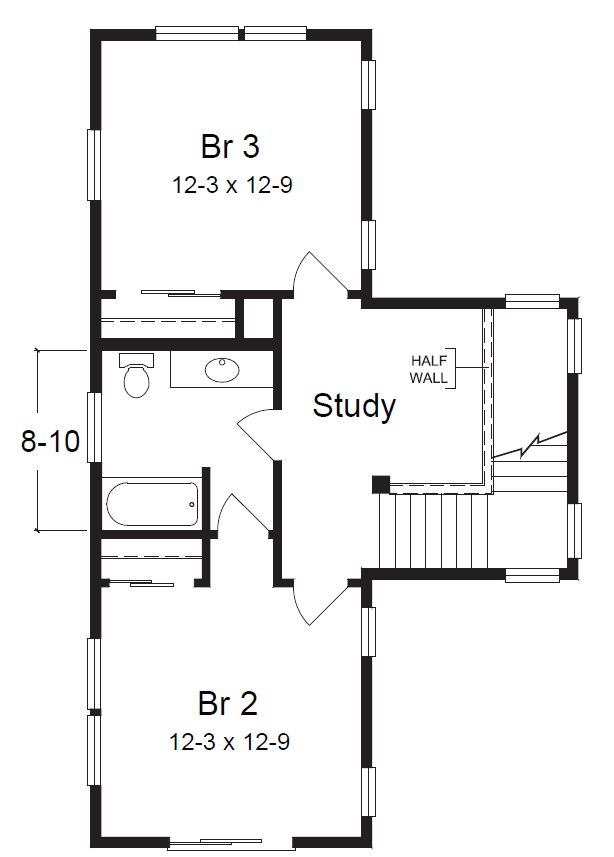
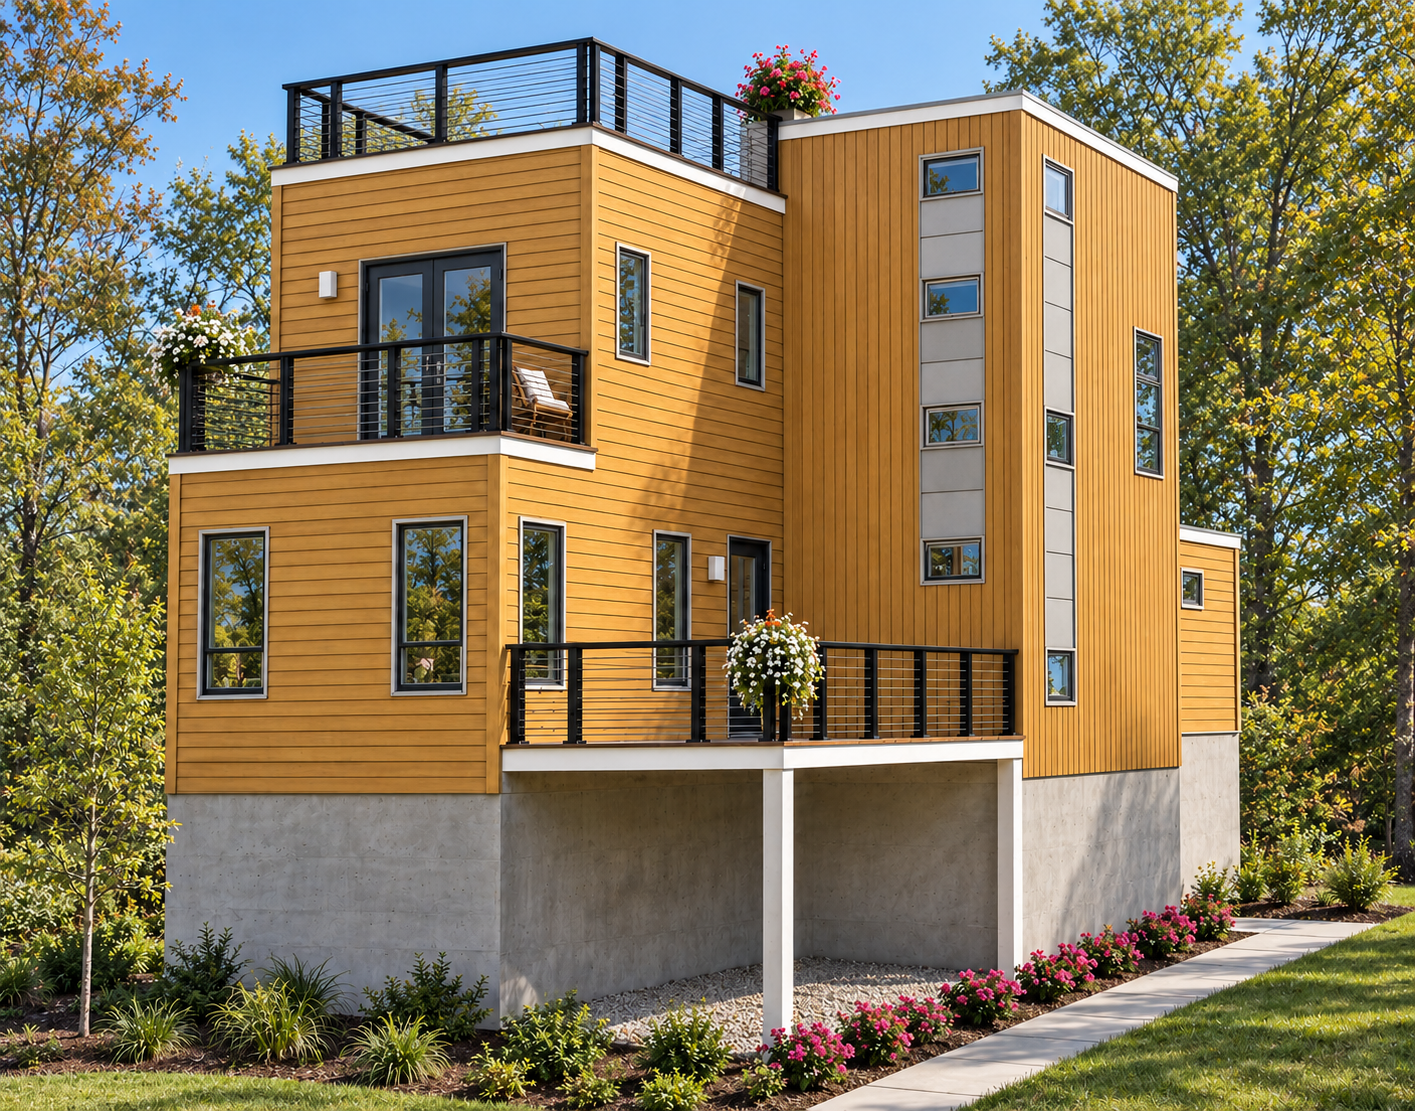
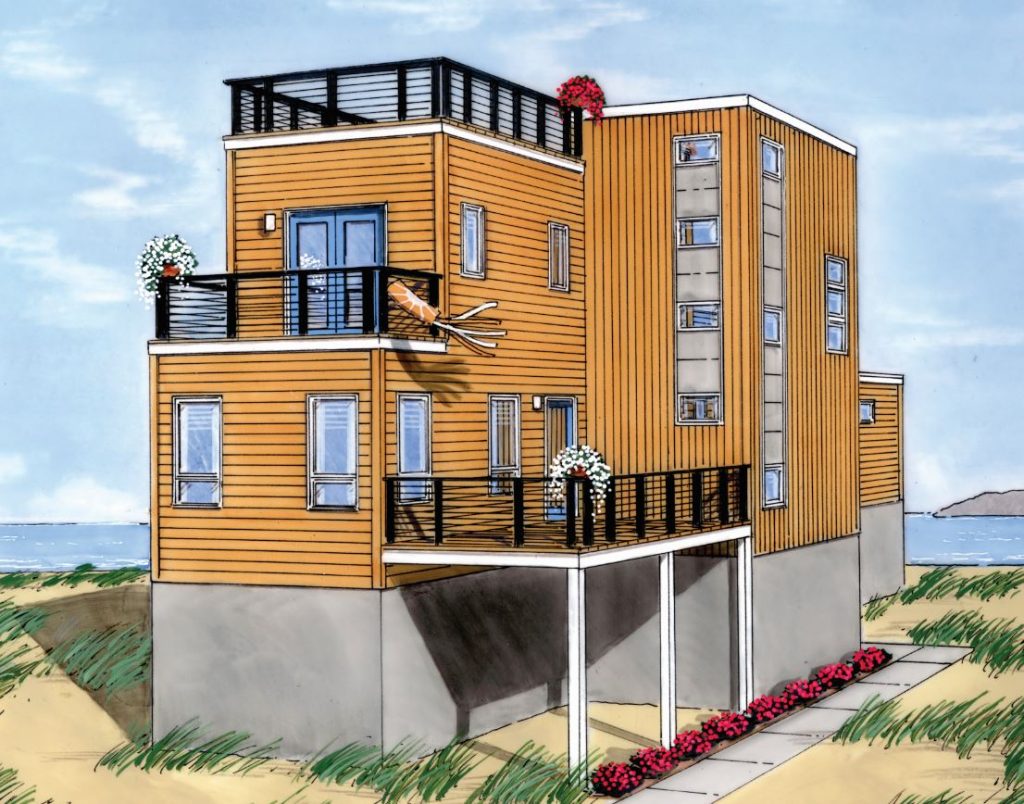
Bay Head I arranges three bedrooms and two full bathrooms plus a half bath across two living levels. The main floor places the primary bedroom beside its bathroom and walk-in closet, with stacked laundry nearby. The kitchen’s snack bar faces the connected dining and living spaces. Upstairs, two additional bedrooms share a full bathroom, and a study occupies the area beside the stairs. The exterior illustration emphasizes contrasting horizontal and vertical siding, tall stairwell glazing, and multiple outdoor platforms with dark railings. These depicted outdoor areas are not represented as included construction, and the roof-level platform does not add another finished interior floor.
Specifications
| Styles: | Coastal Contemporary |
| Collection: | Beach and Shore |
| Sq. Ft: | 1611 |
| Bedrooms: | 3 |
| Bathrooms: | 2.5 |
| Levels: | 2 |
| Downloads: | Standard Specs Brochure |
| Budget: | Budget Calculator |
Optional Features
Green CertificationEnergy Star