Floor plans
Get Your Budget Now
Find Your Impresa BuyZone
Need Financing?
Bay Cottage - SBS-003
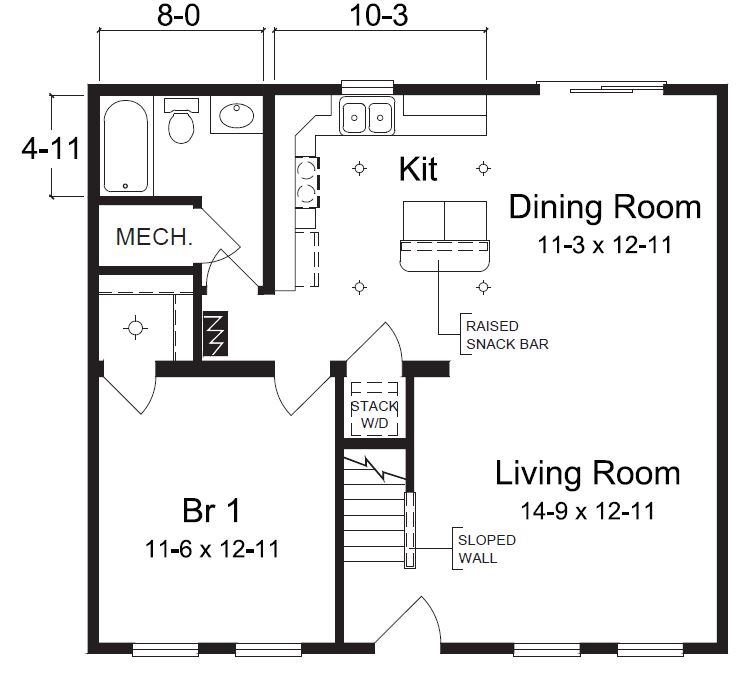
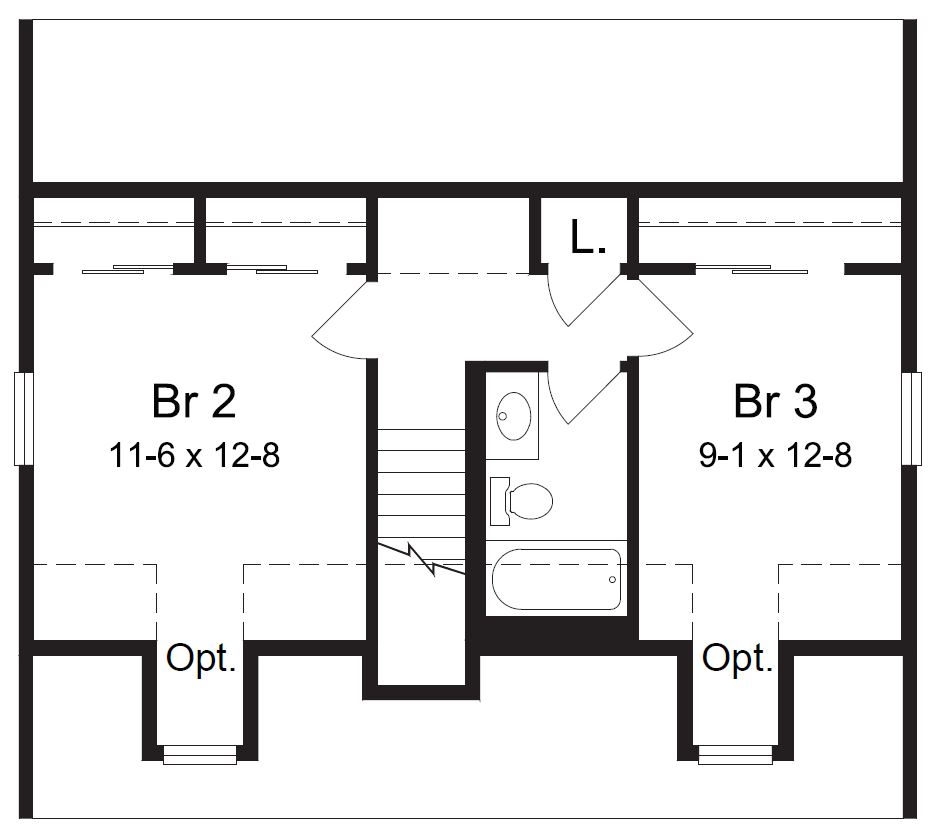
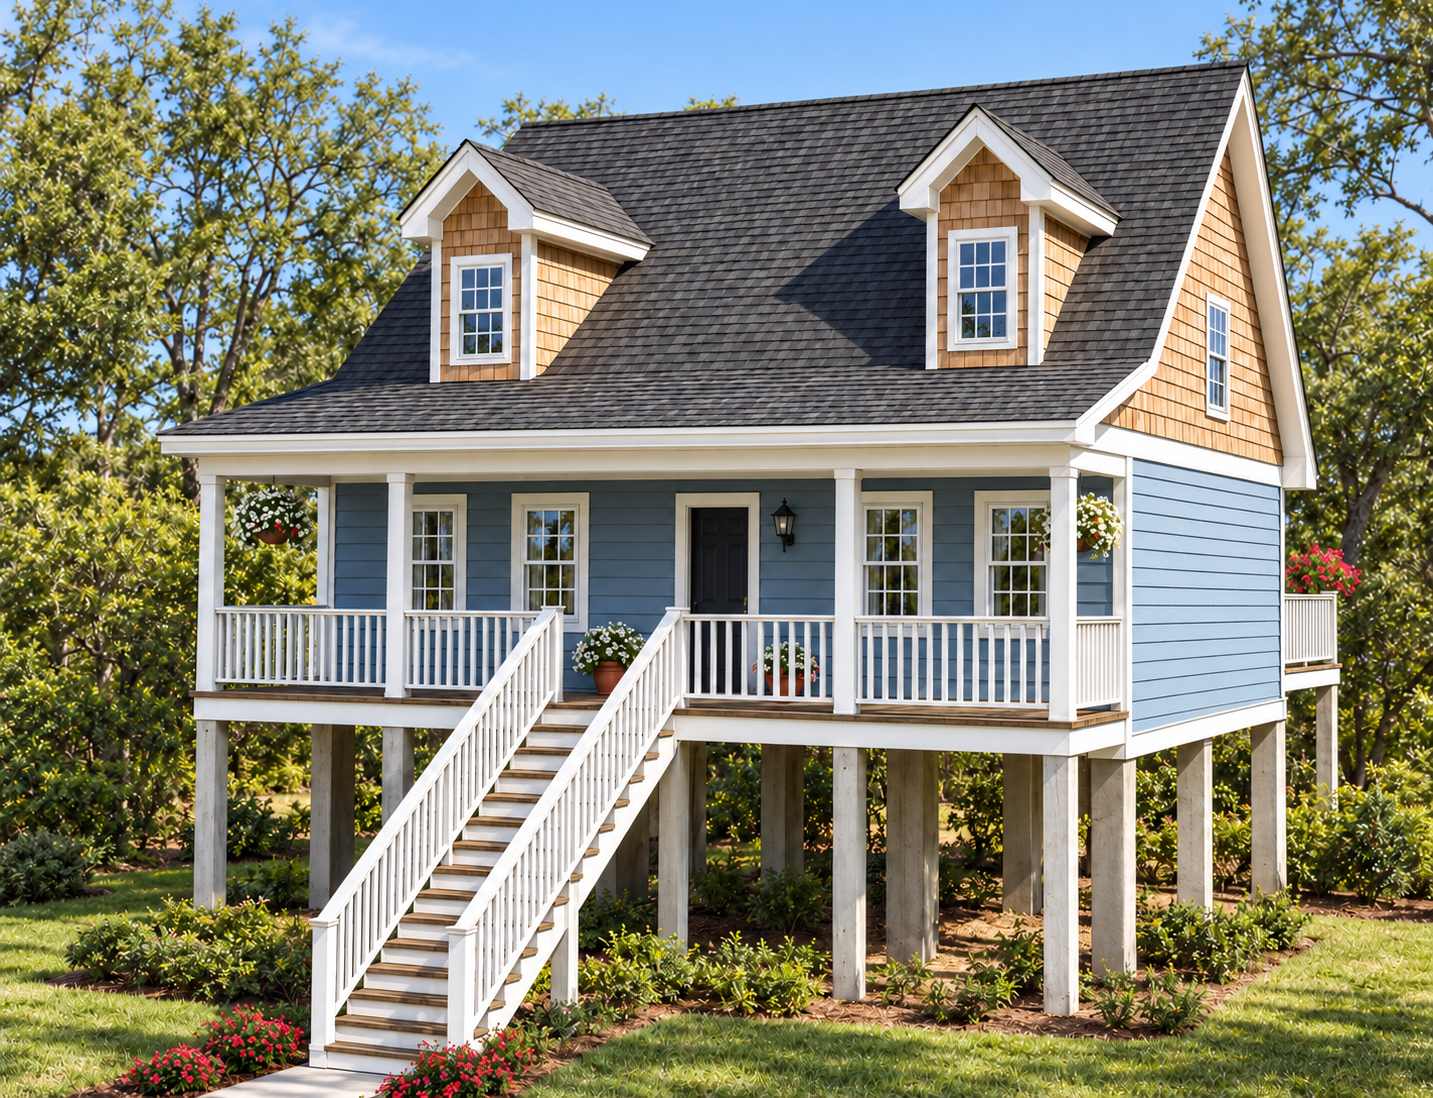
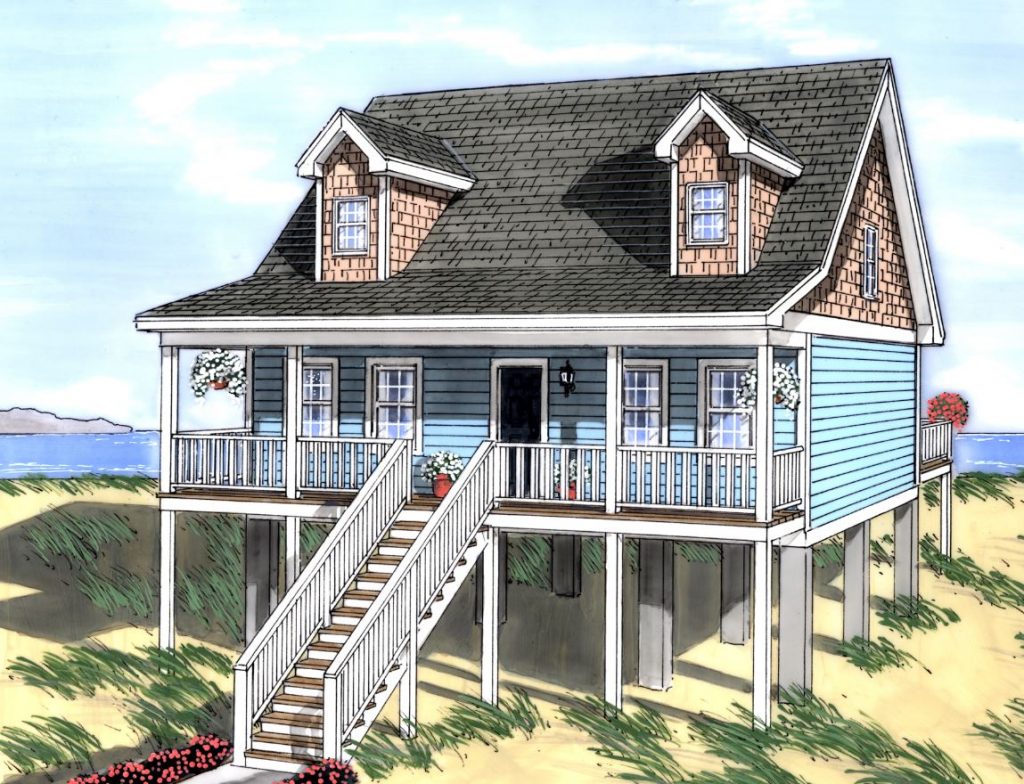
Bay Cottage combines an open main floor with an unfinished upper level reserved for future expansion. The current layout provides one bedroom and one full bathroom, with living and dining areas connected to the kitchen. A kitchen island incorporates a raised snack bar, and the plan identifies space for stacked laundry beside the stairs. The proposed upper layout illustrates two additional bedrooms and another bathroom, with optional dormers; these are possibilities for future completion, not existing finished rooms. The exterior illustration shows blue horizontal siding, shingle accents, two dormers, and a raised porch approached by an exterior staircase, preserving the cottage’s coastal character.
Specifications
| Styles: | Coastal Traditional |
| Collection: | Beach and Shore |
| Sq. Ft: | 852 |
| Bedrooms: | 1 |
| Bathrooms: | 1.0 |
| Levels: | 1.5 |
| Downloads: | Standard Specs Brochure |
| Budget: | Budget Calculator |
Optional Features
Green CertificationEnergy Star