Floor plans
Get Your Budget Now
Find Your Impresa BuyZone
Need Financing?
Bartow - ICH-019
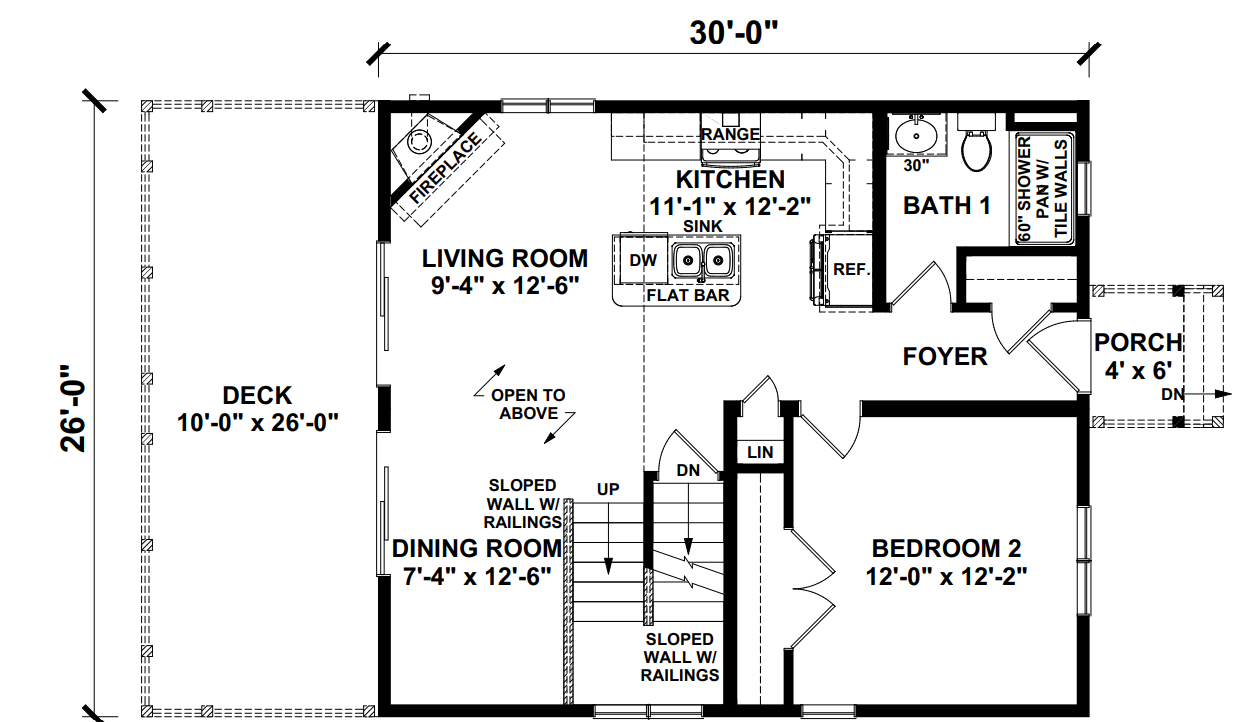
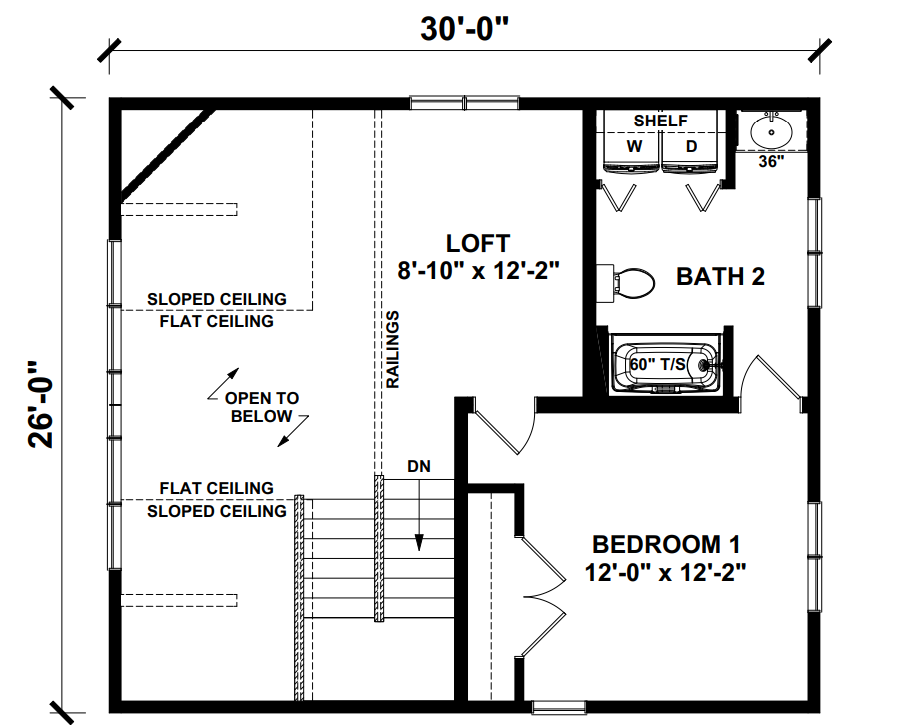
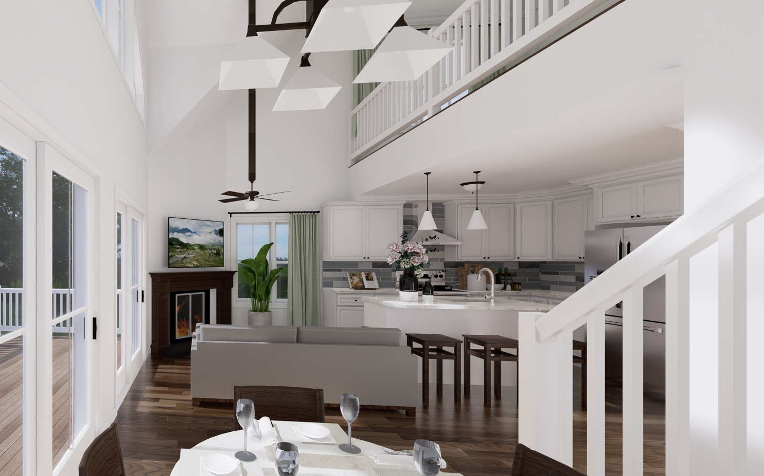
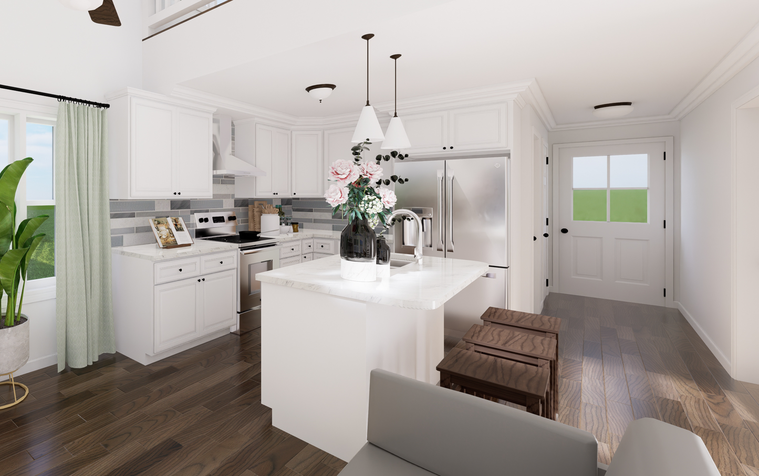
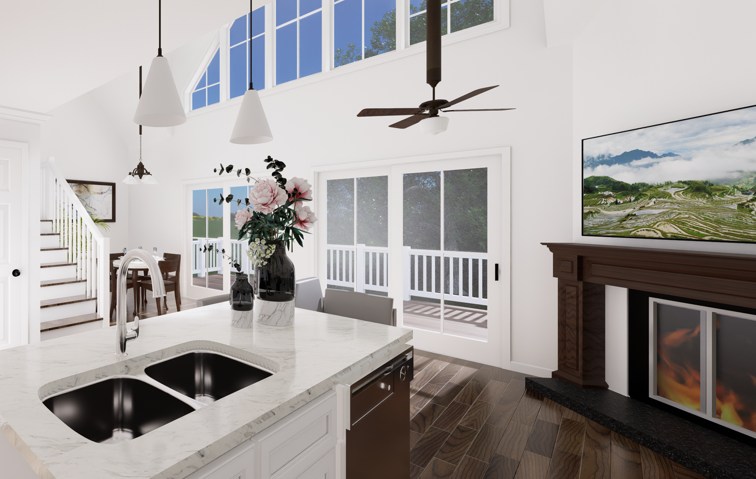
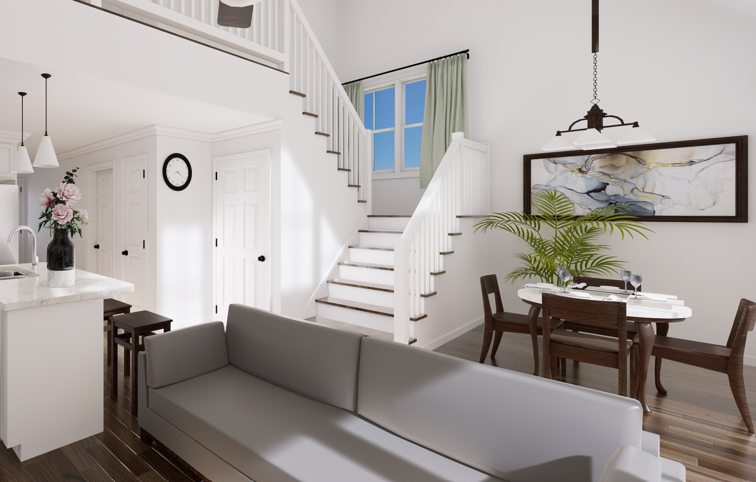
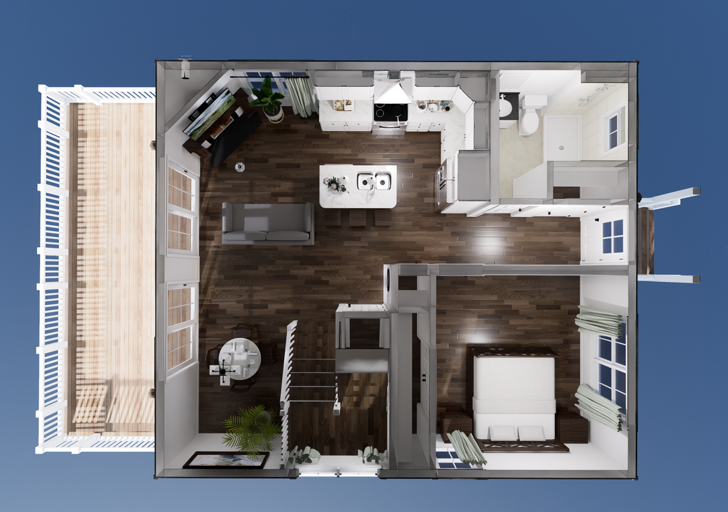
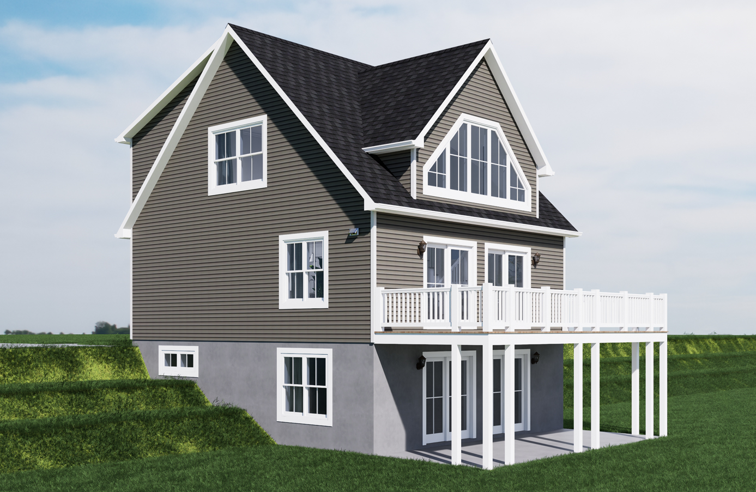
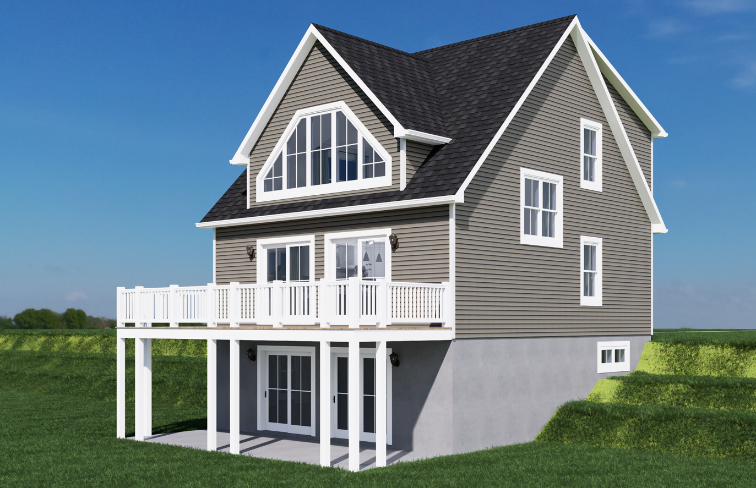
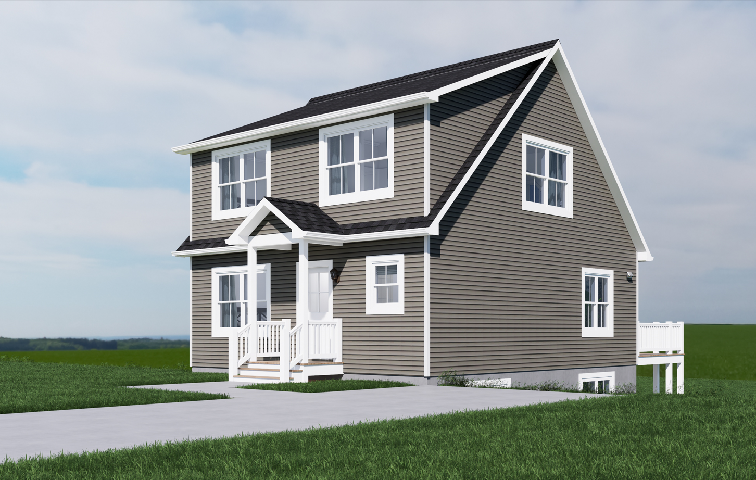
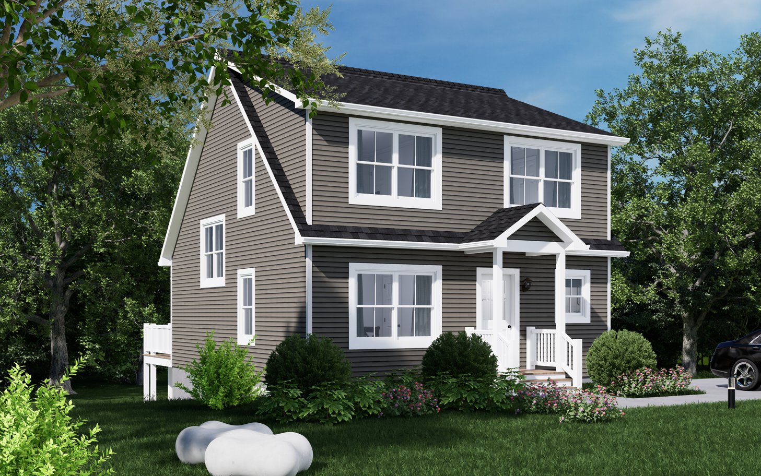
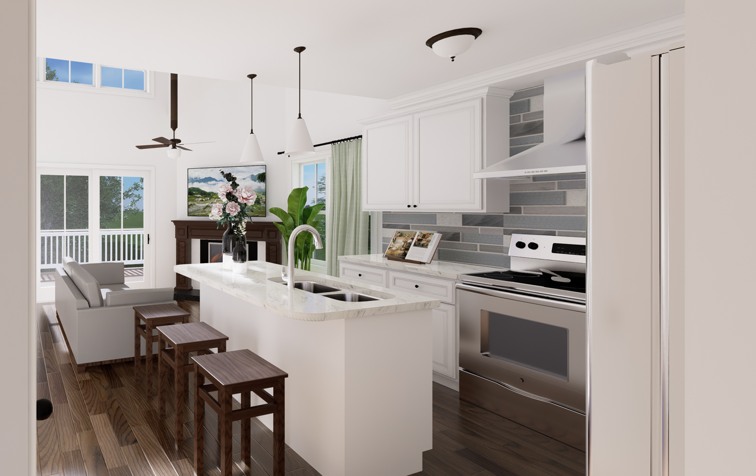
The Bartow floor plan features an open-concept main level with a spacious living area, dining space, and kitchen. The first floor also includes a bedroom and a full bathroom. Upstairs, the second floor has the master suite with an en-suite bathroom and a loft area that can be used as an office or additional living space. This efficient and flexible layout maximizes the use of its 1235 square feet.
Upgrades Included: ceramic tile shower in master bath, Hanstone quartz countertop and bar top in kitchen, white kitchen cabinets
Onsite by Others: No appliances, stairs not included, bathroom vanities and tops, and sinks have been omitted, trim has been omitted, floor coverings have been omitted, kitchen backsplash not included.
Specifications
| Styles: | Traditional |
| Collection: | Impresa Custom |
| Sq. Ft: | 1235 |
| Bedrooms: | 2 |
| Bathrooms: | 2 |
| Levels: | 2 |
| Downloads: | Standard Specs Brochure Blueprint |
| Budget: | Budget Calculator |
Optional Features
Green CertificationEnergy Star